Fabrication

About CICON FABRICATION DIVISION

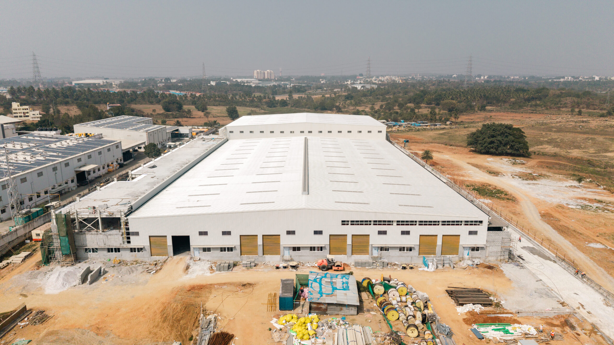
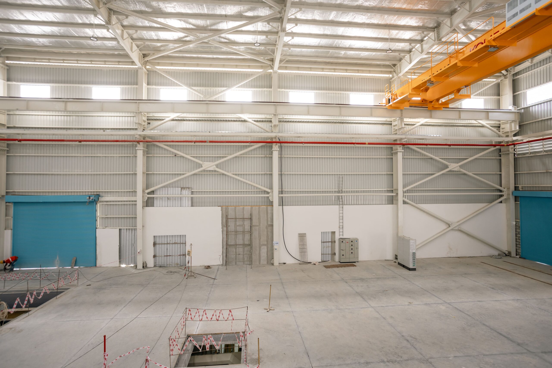
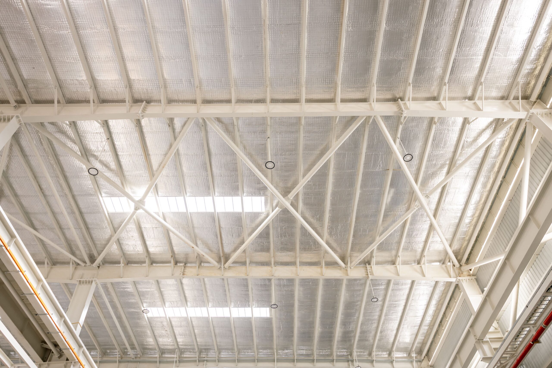
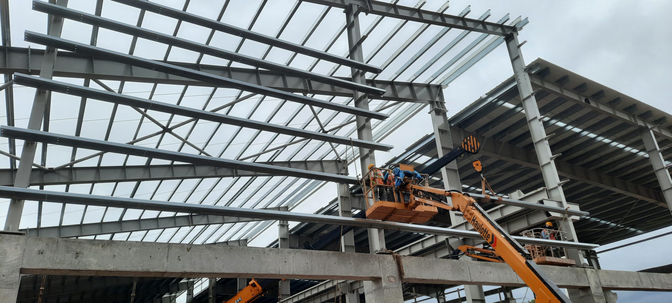
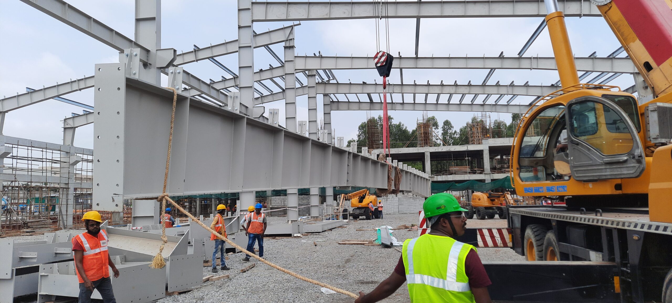
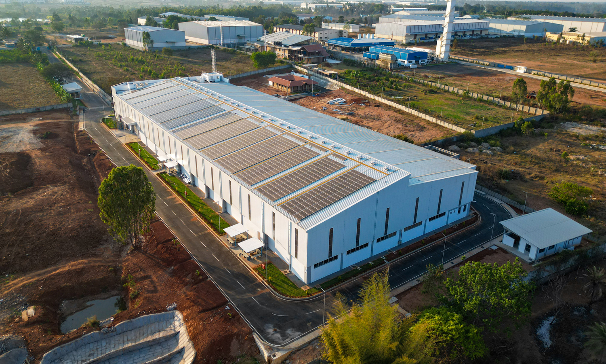
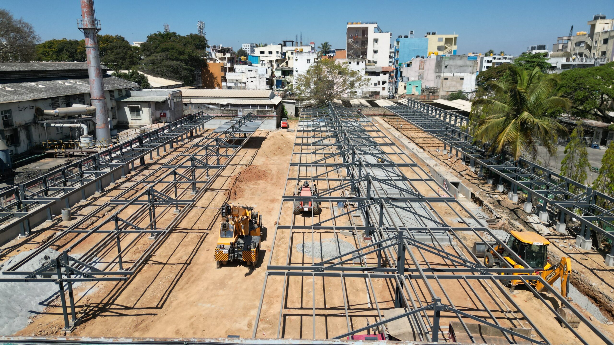
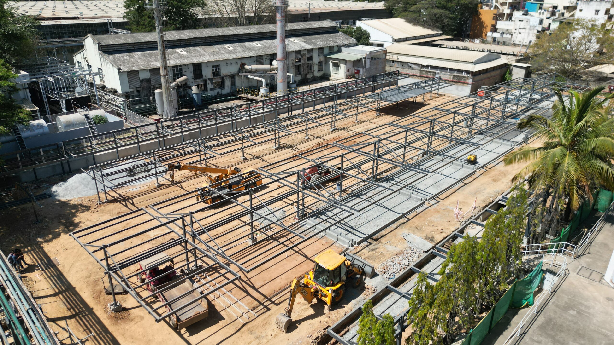
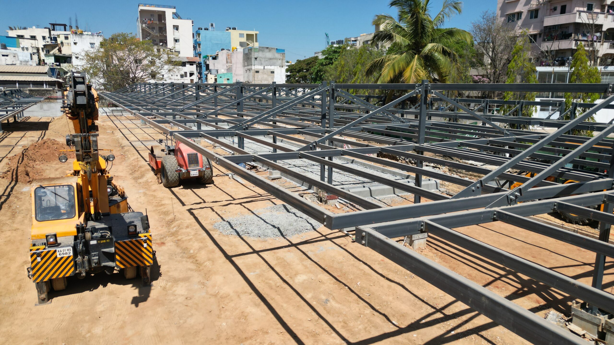
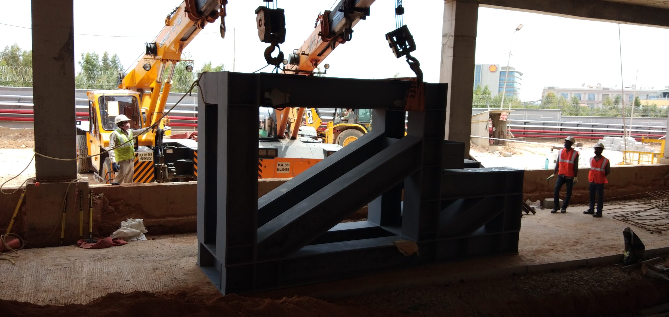
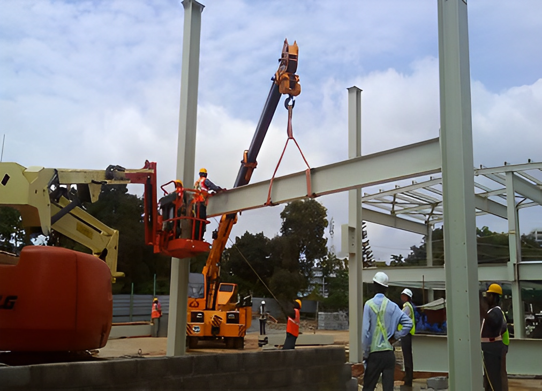
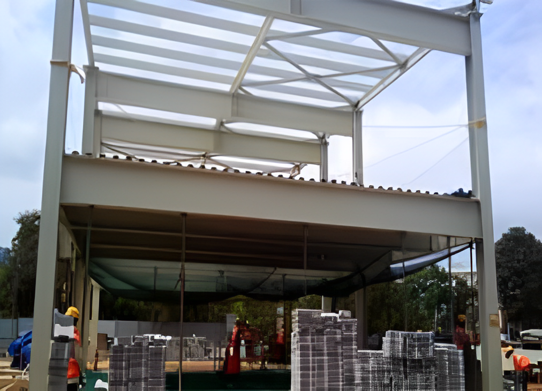
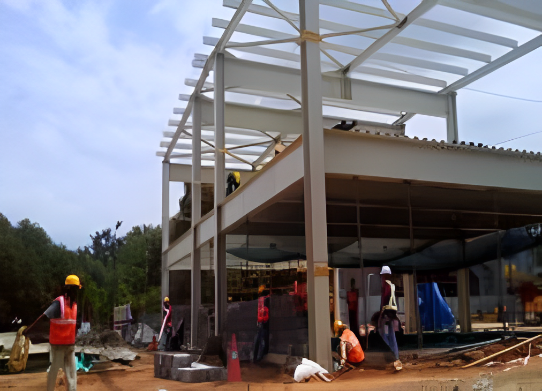
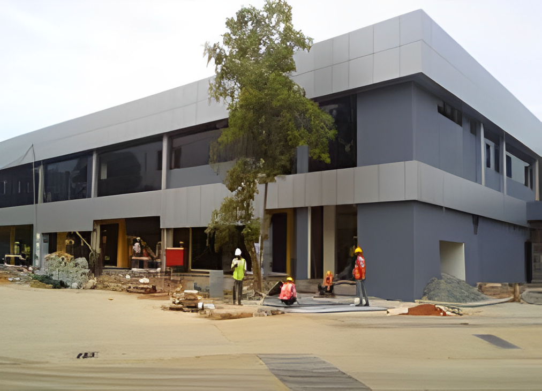
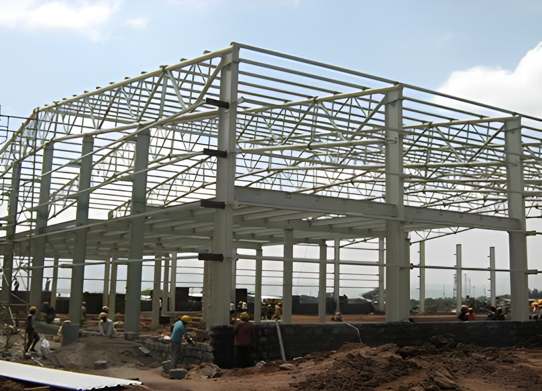
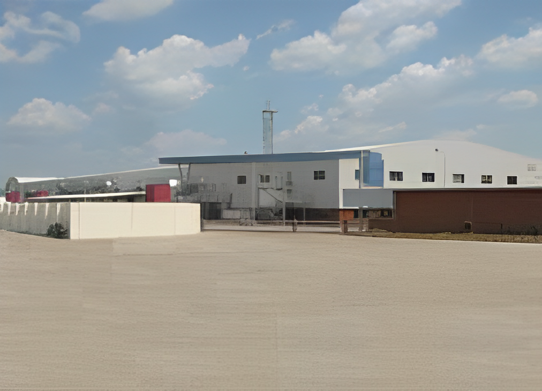
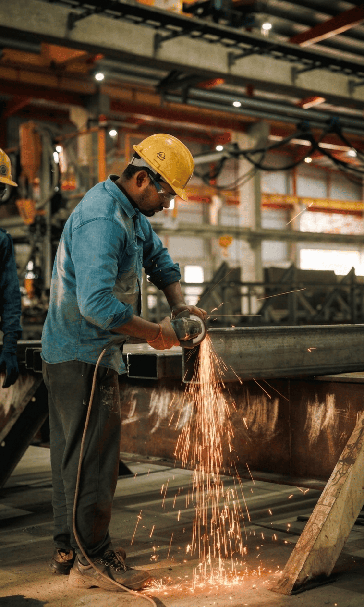
CICON had established fabrication unit right from its inception. Acknowledging the advantages and benefits which can be offered to clients by complementing Civil works with Pre Engineered buildings, CICON set up a full-fledged state-of-the-art fabrication factory in a 5 acre plot on NH-209 at Harohalli about 45 kilometres from Bangalore.

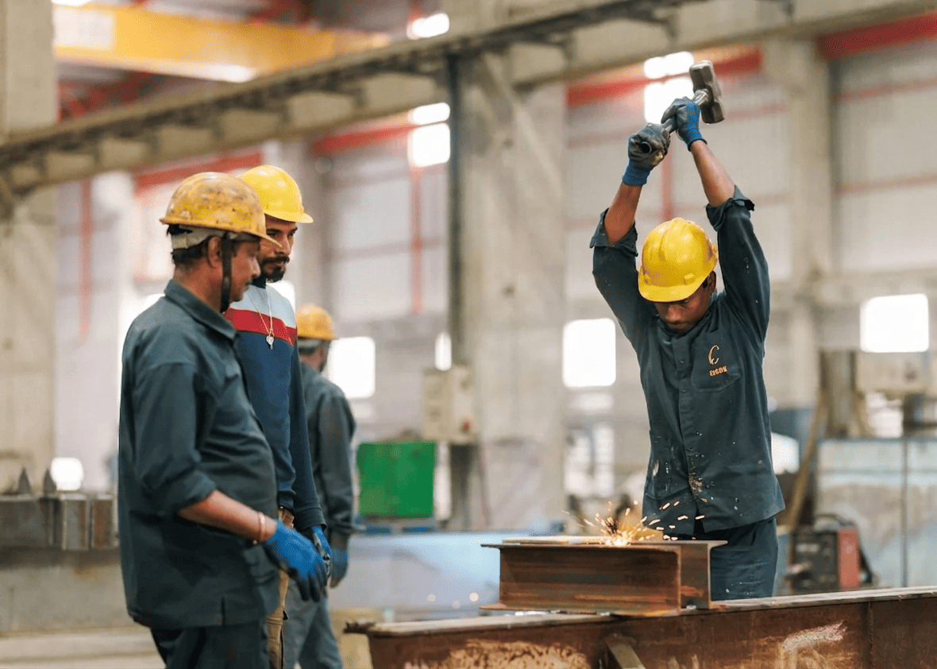
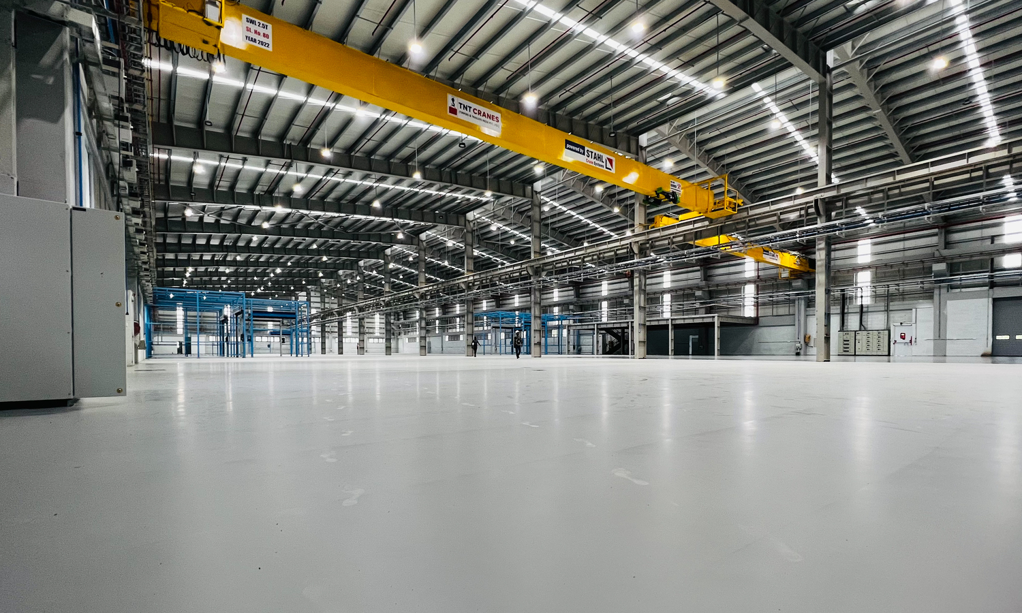
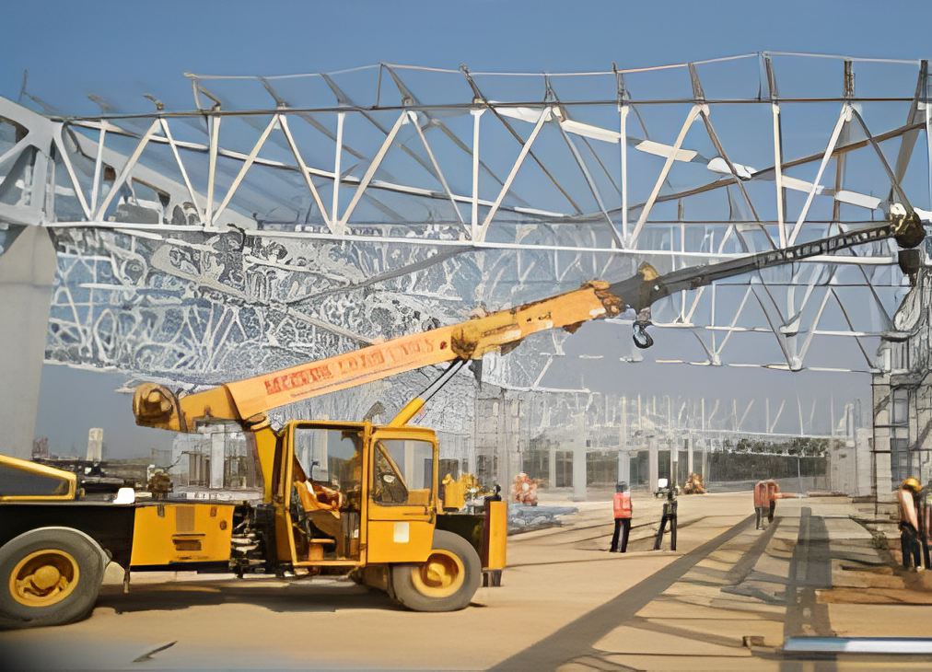
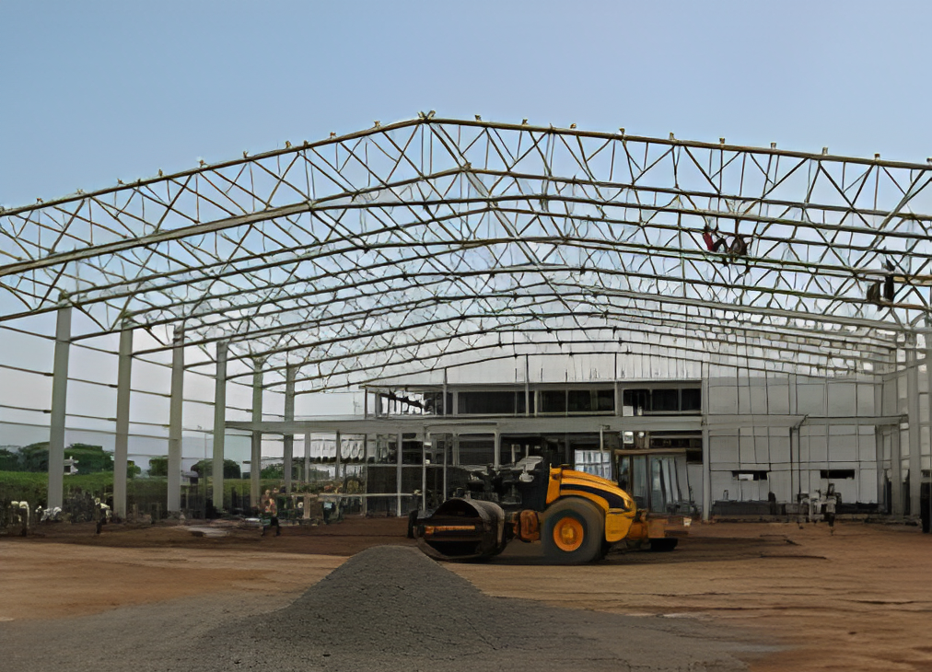
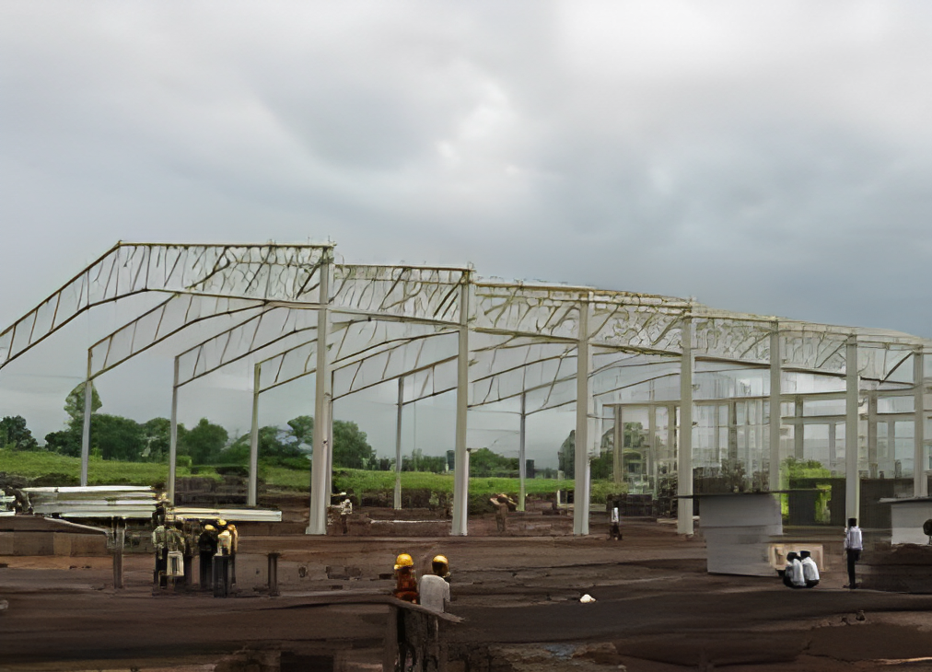
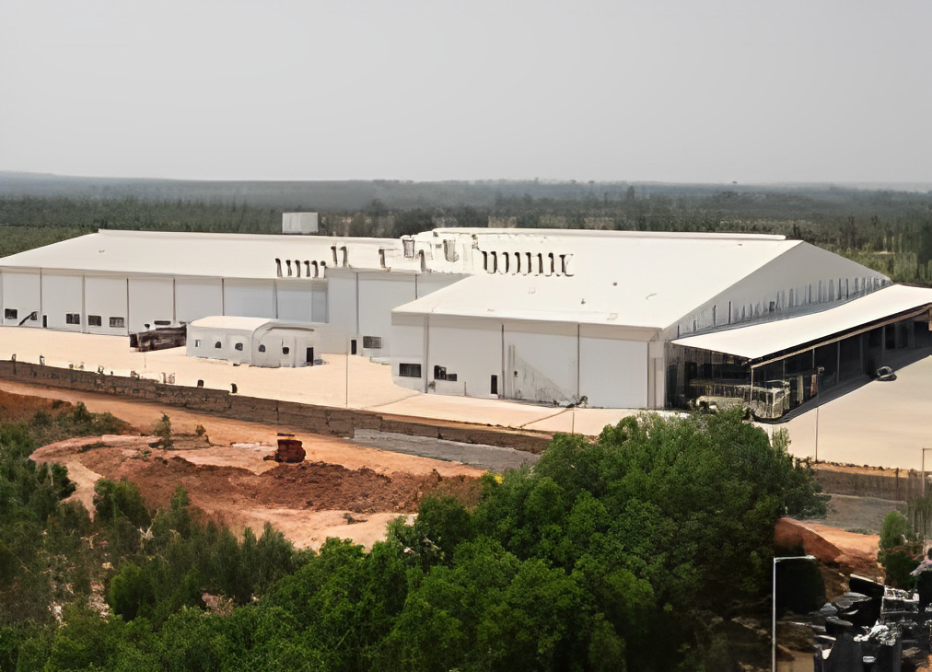
The main shop floor of 7500 Square metres deploys latest & sophisticated fabrication machinery capable of delivering an output of 800 Metric tonnes per month to cater to all types of fabrication works such as Pre Engineered Building, conventional fabricated structure, form work, railings, grills, gates and other specialized works. Design, fabrication and erection works are handled by a team of experienced professionals and experts in this field.

CICON – KEY MANAGEMENT

M. SHASHIDHAR
CHAIRMAN & MANAGING DIRECTOR

Raji Rajan.D
Chief Executive Officer

CHANDRA KUMAR N
Executive Director -Procurement & Fabrication

Jagadeesha B H
Vice President – Technical

ILIYAZ BAIG
Sr. MANAGER - PRODUCTION

ANNAPPA C.M
MANAGER-PRODUCTION

Projects

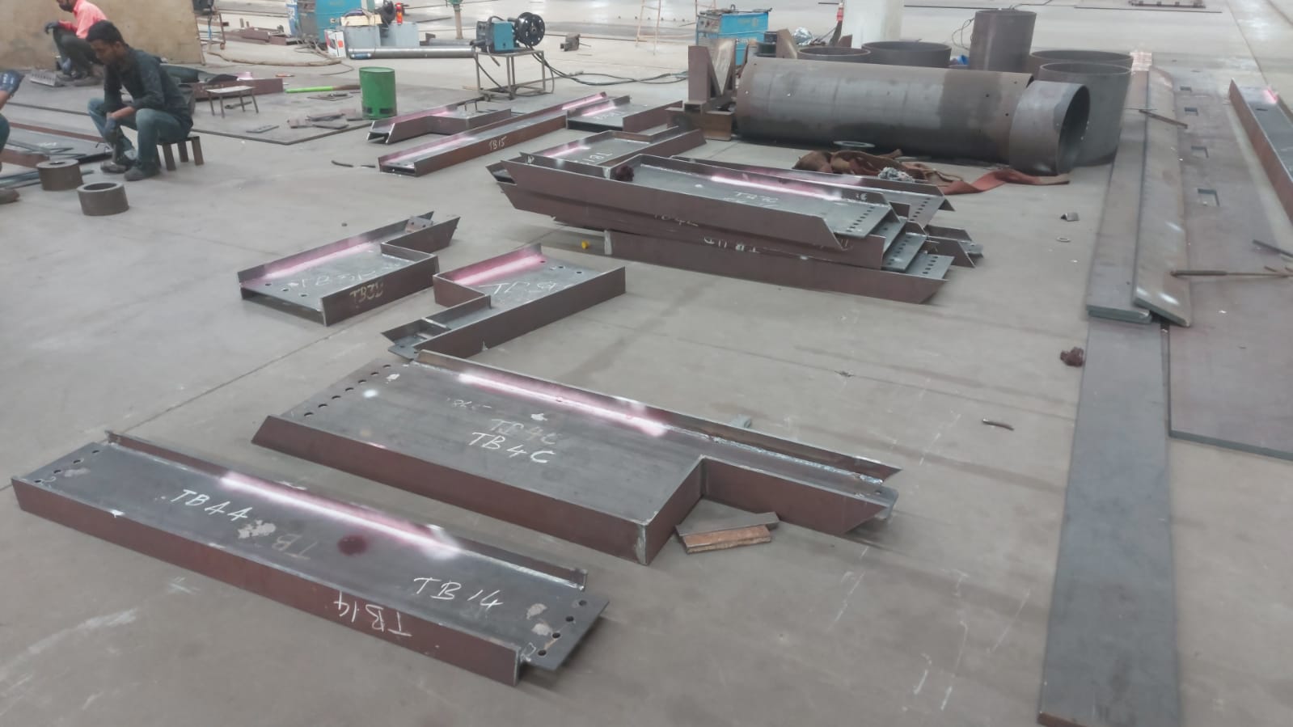
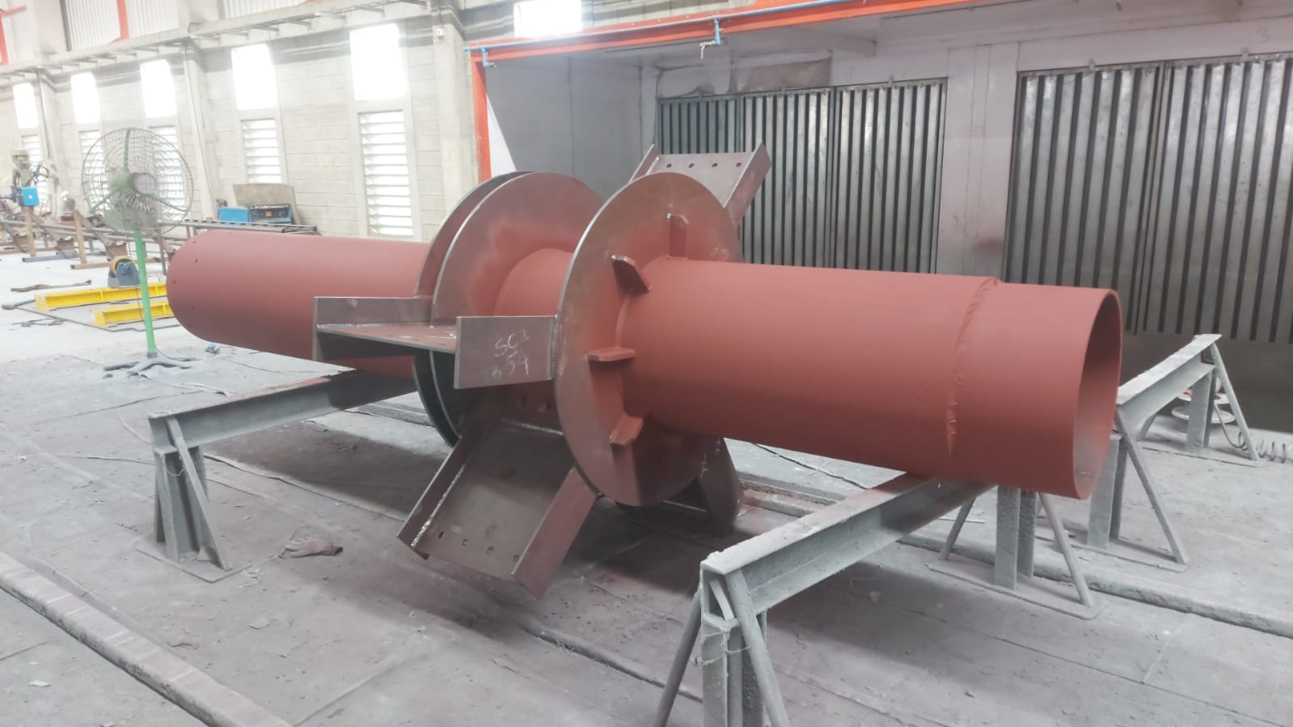
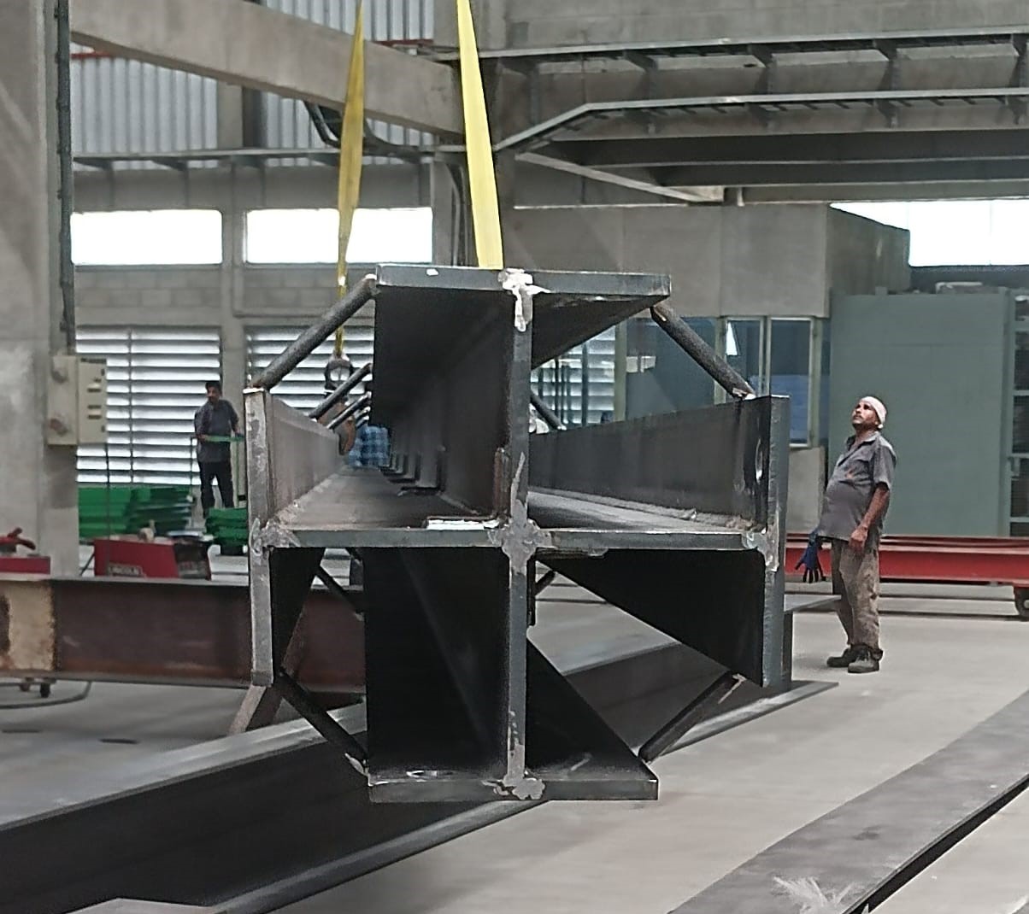
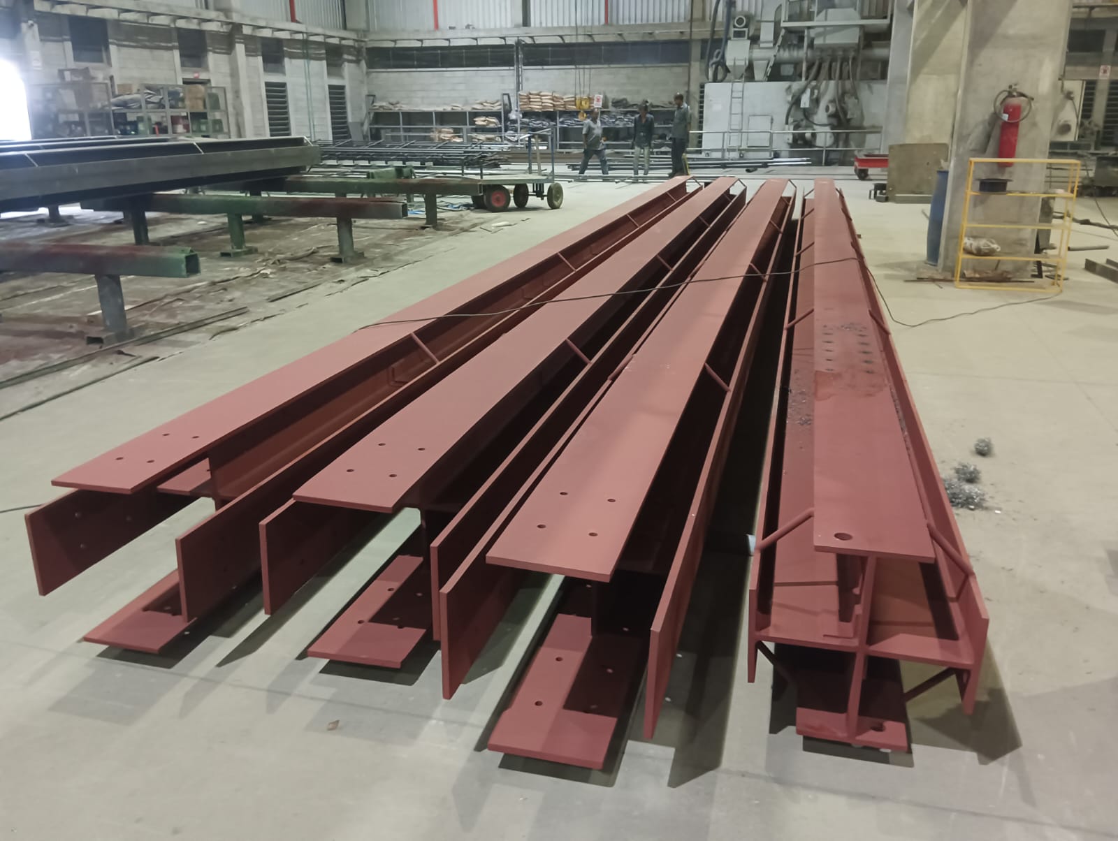
Consists of CNC plasma cutting machine, Automated H-Beam production line, Automated shotblasting machine, Dedicated paint booth and other latest fabrication machines.

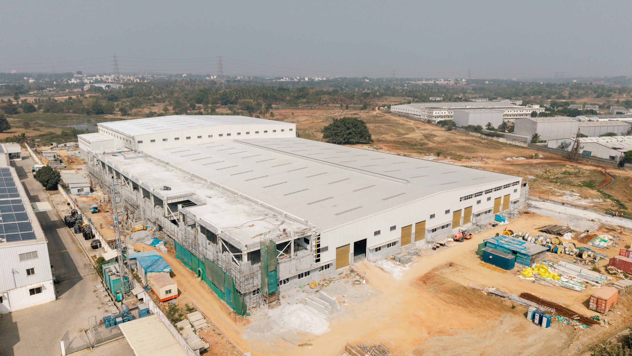
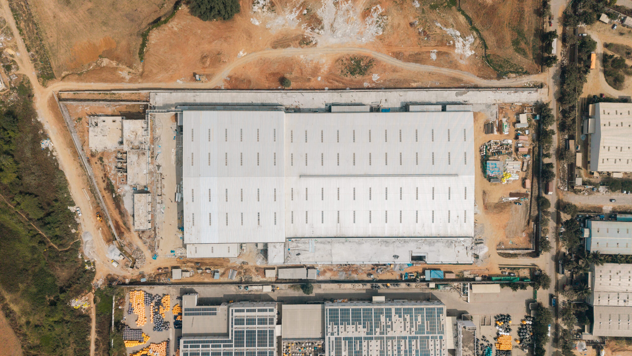
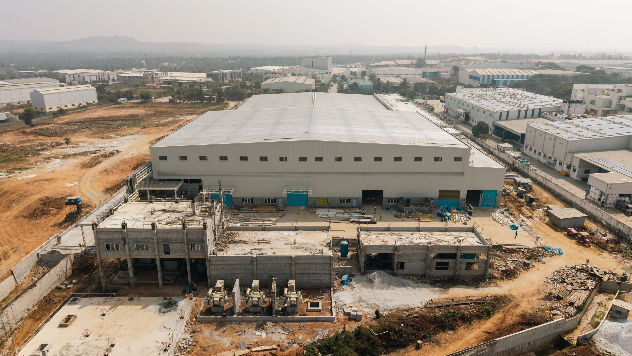
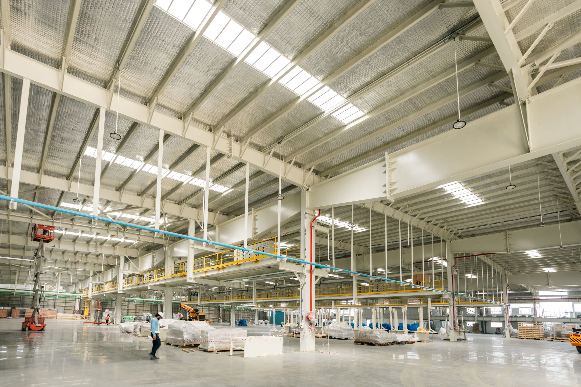
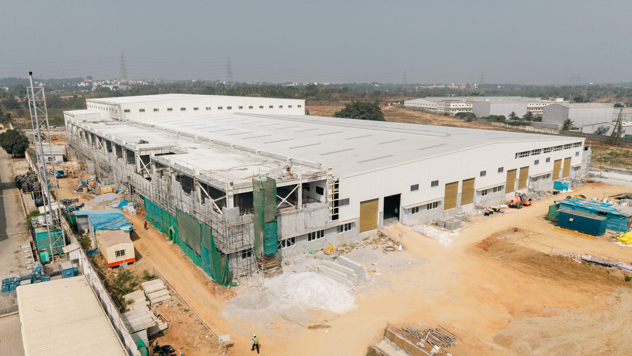
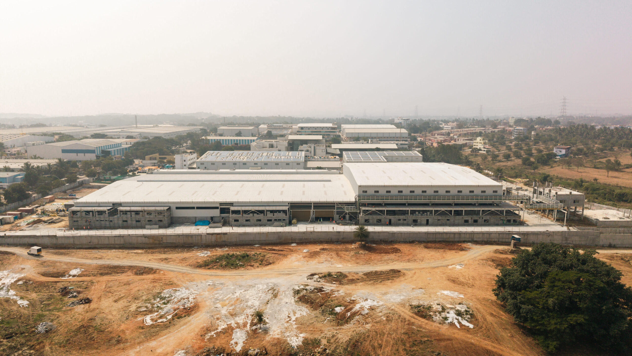
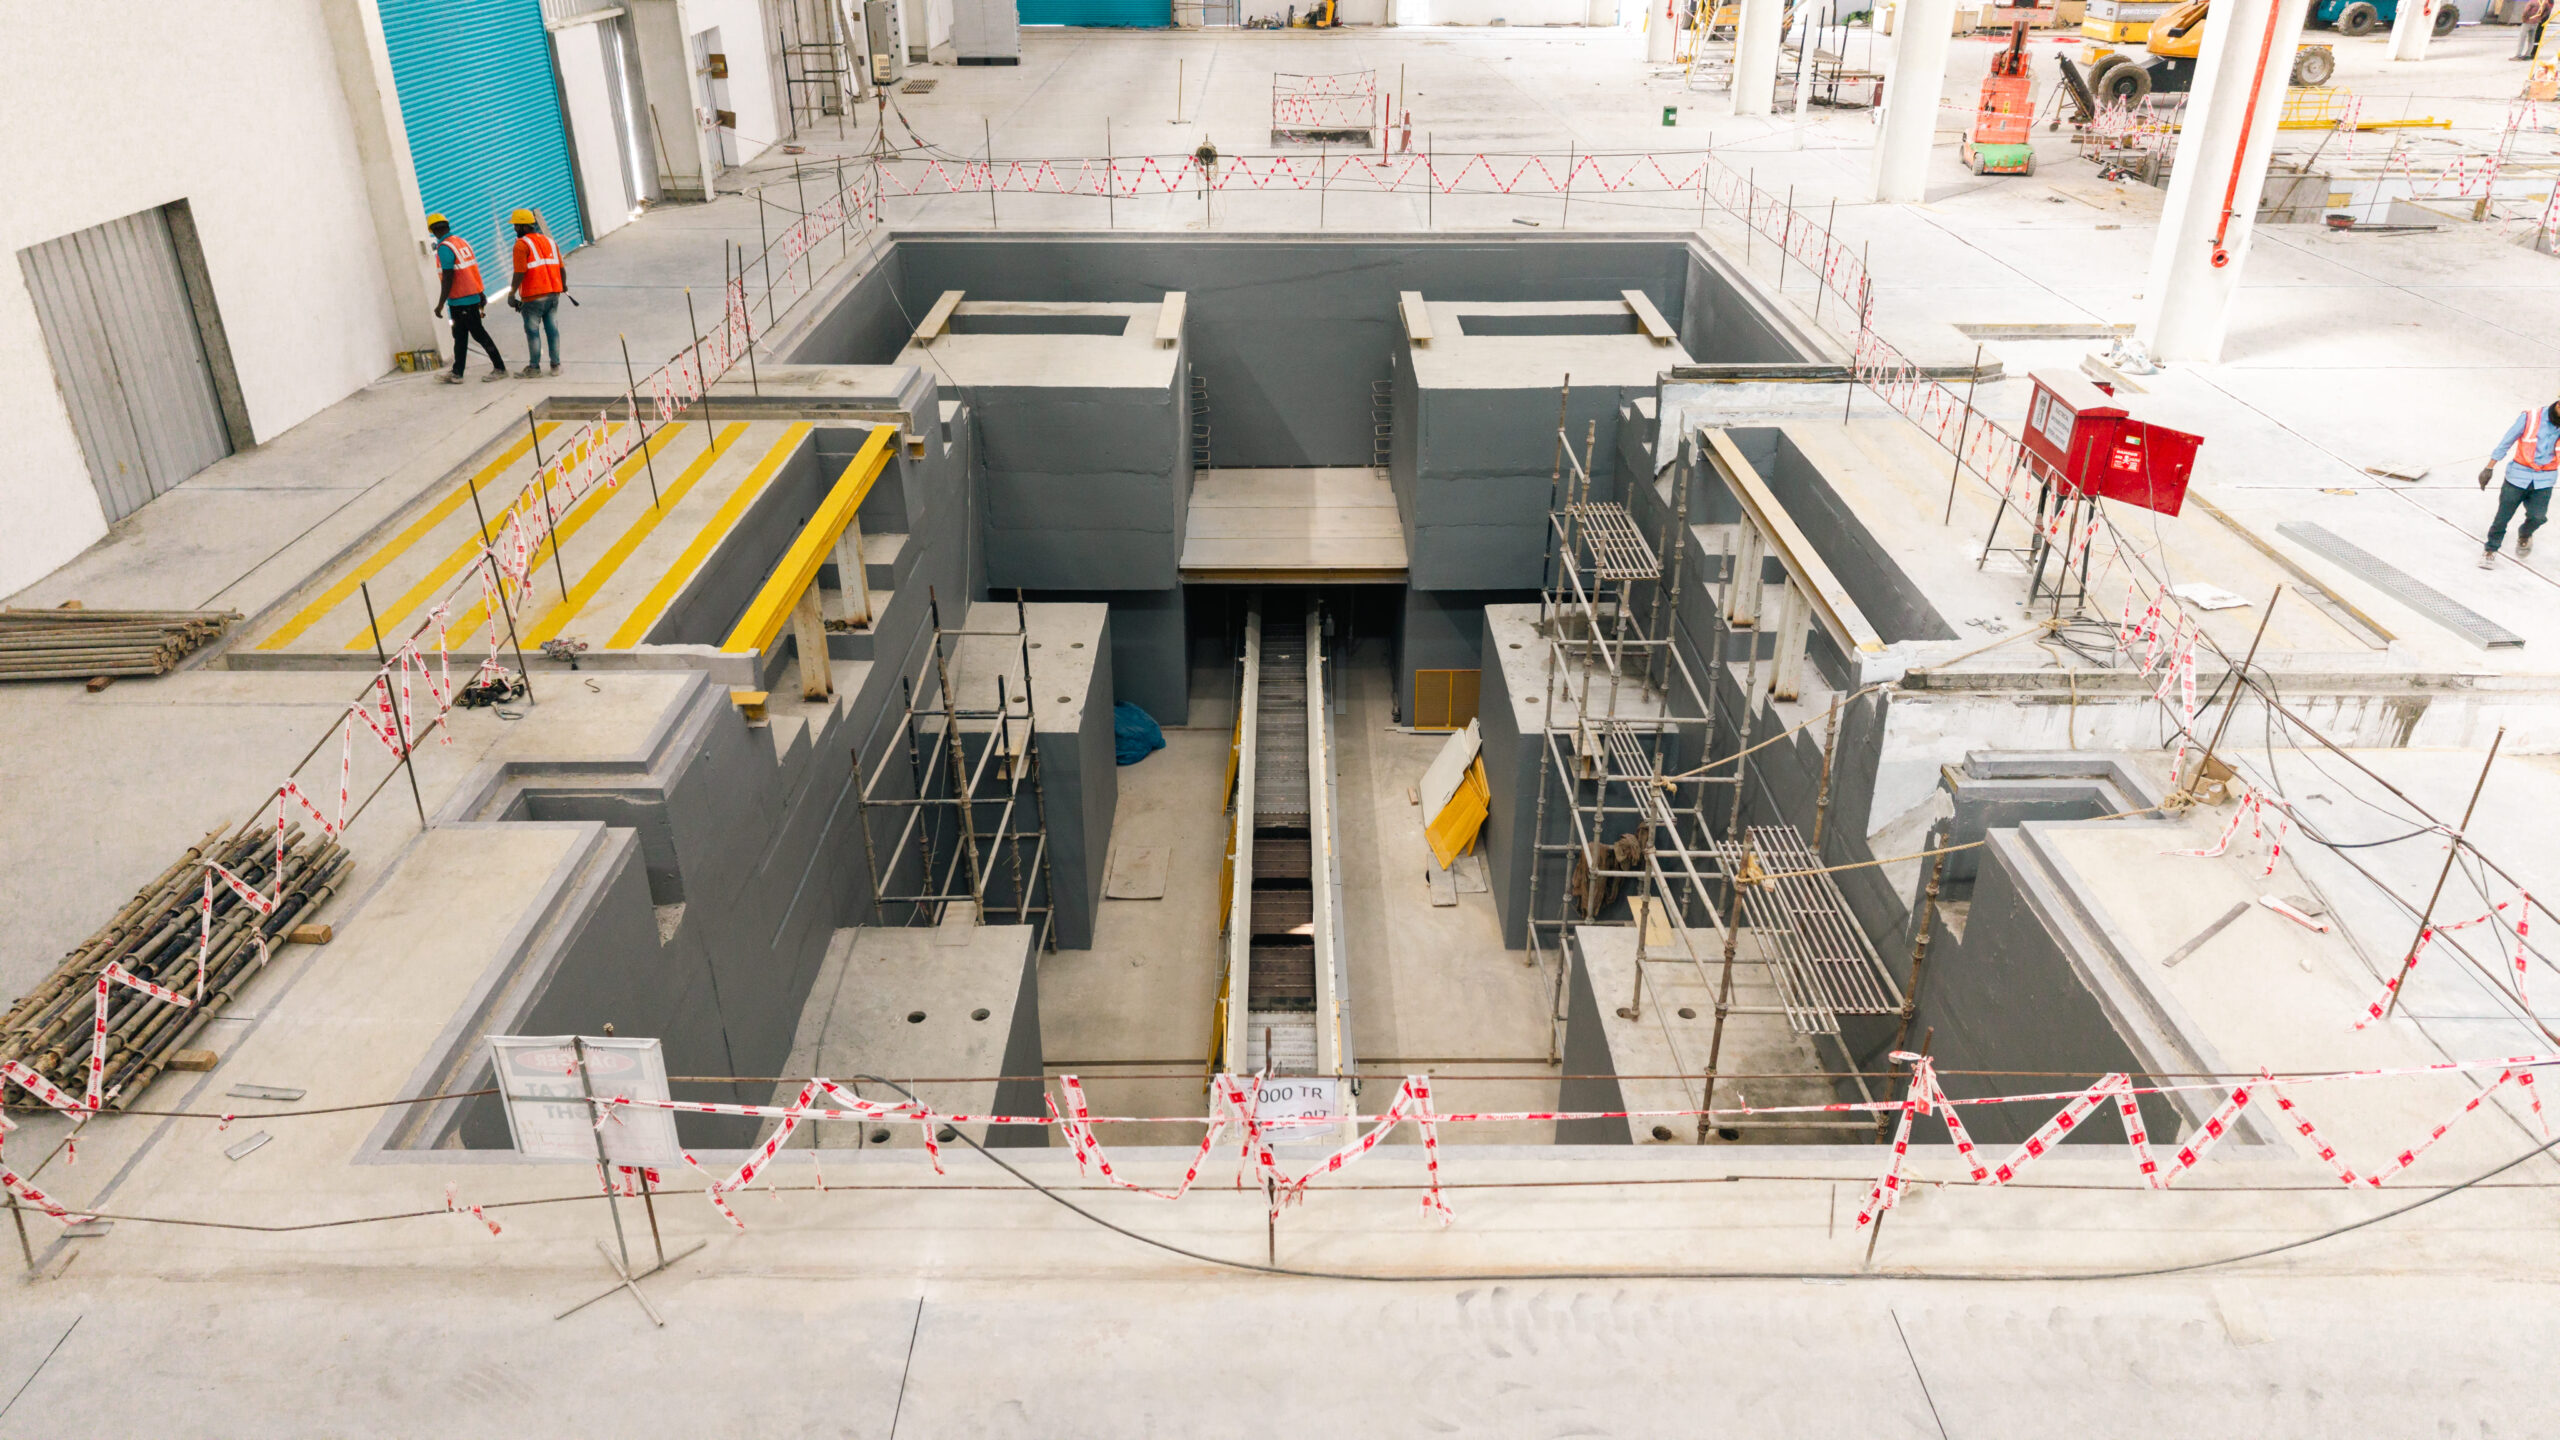
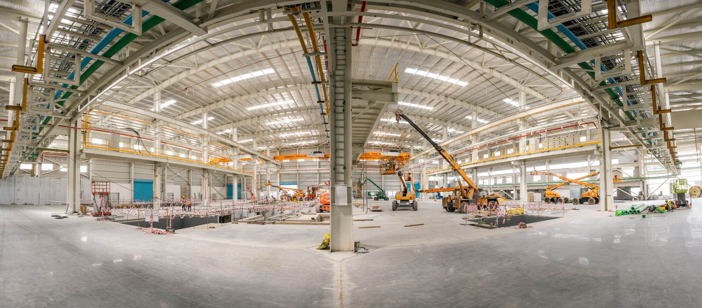
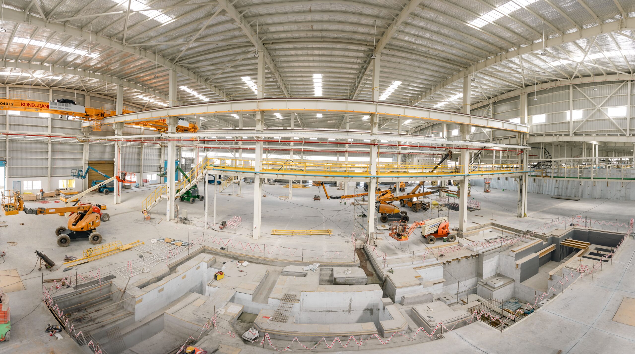
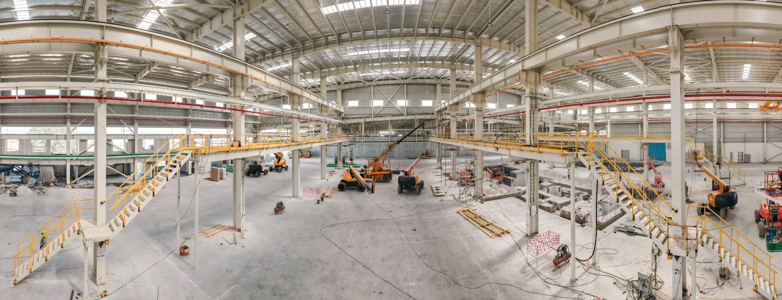
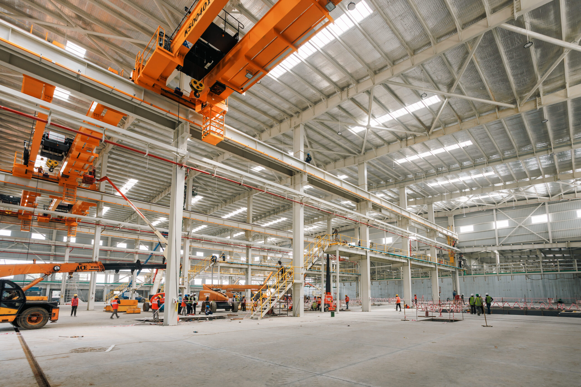
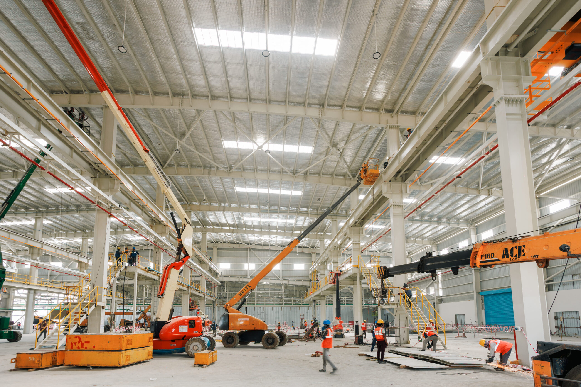
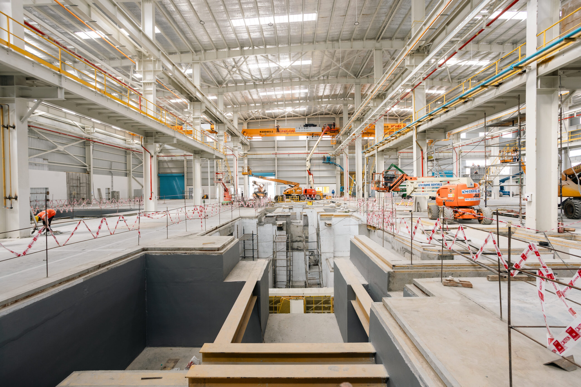
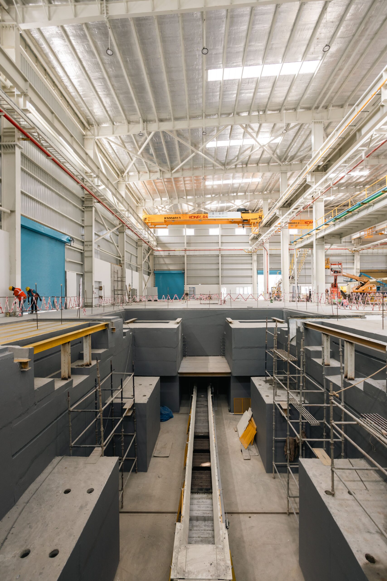
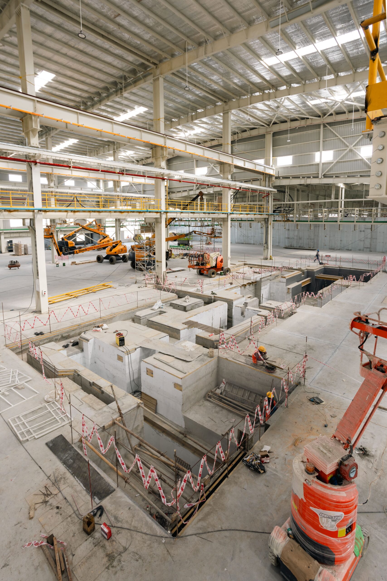
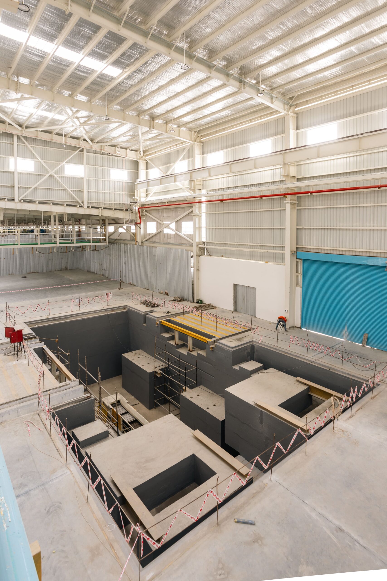
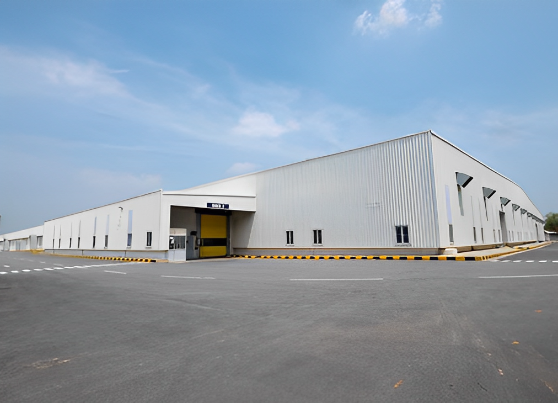
FACTORY BUILDING - TOYOTETSU( TTID)

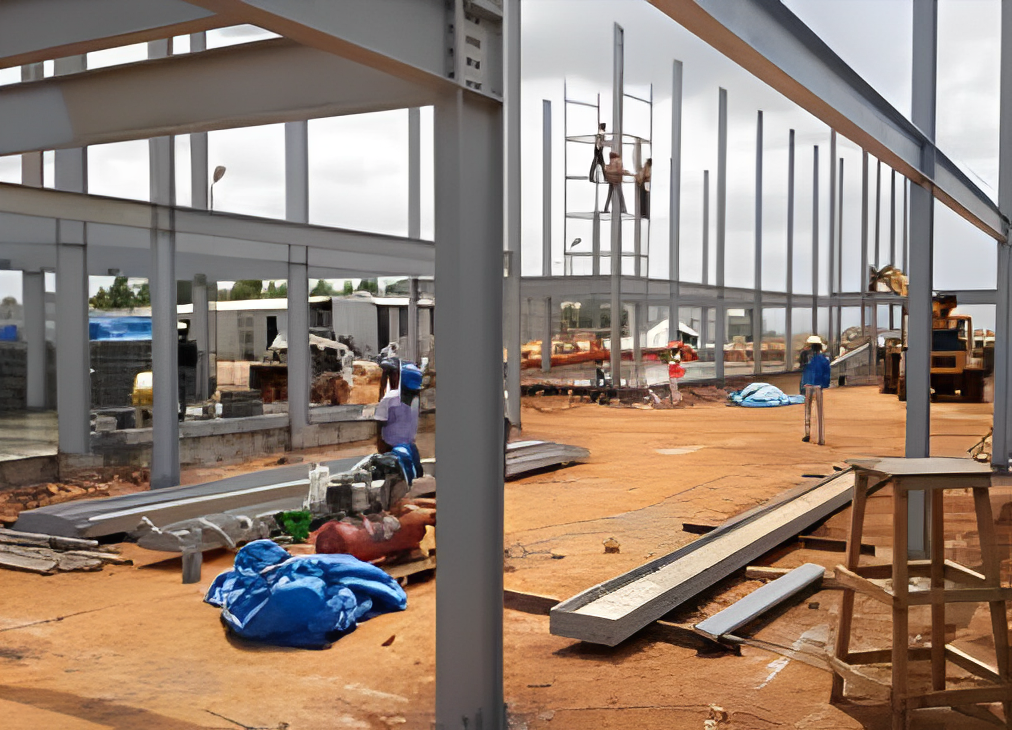
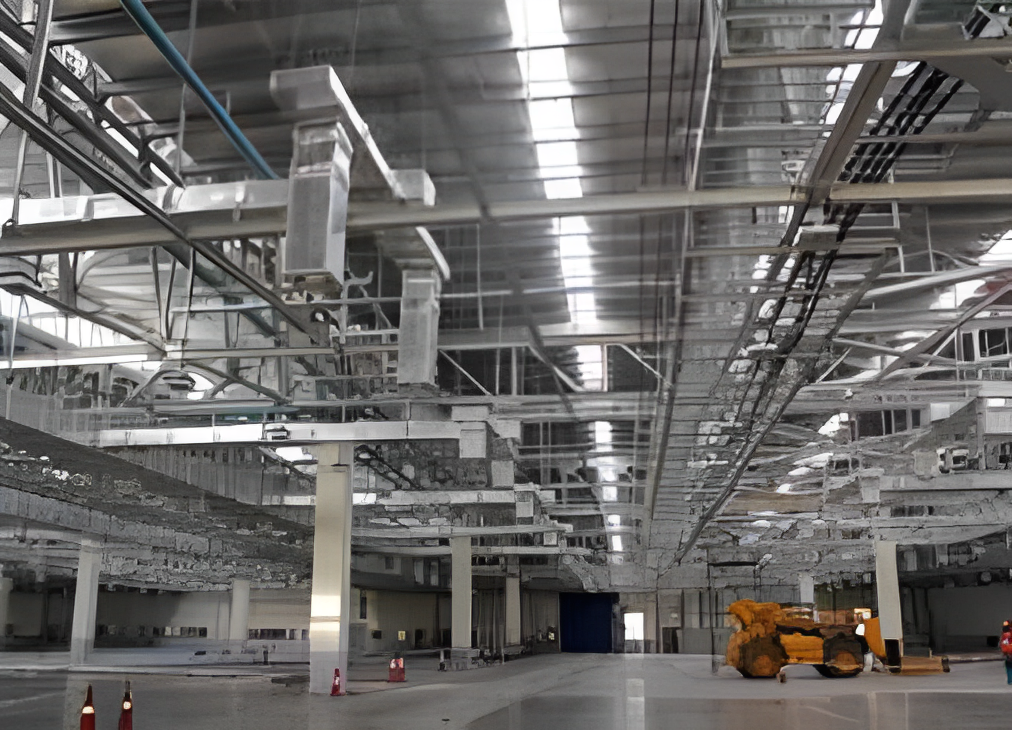
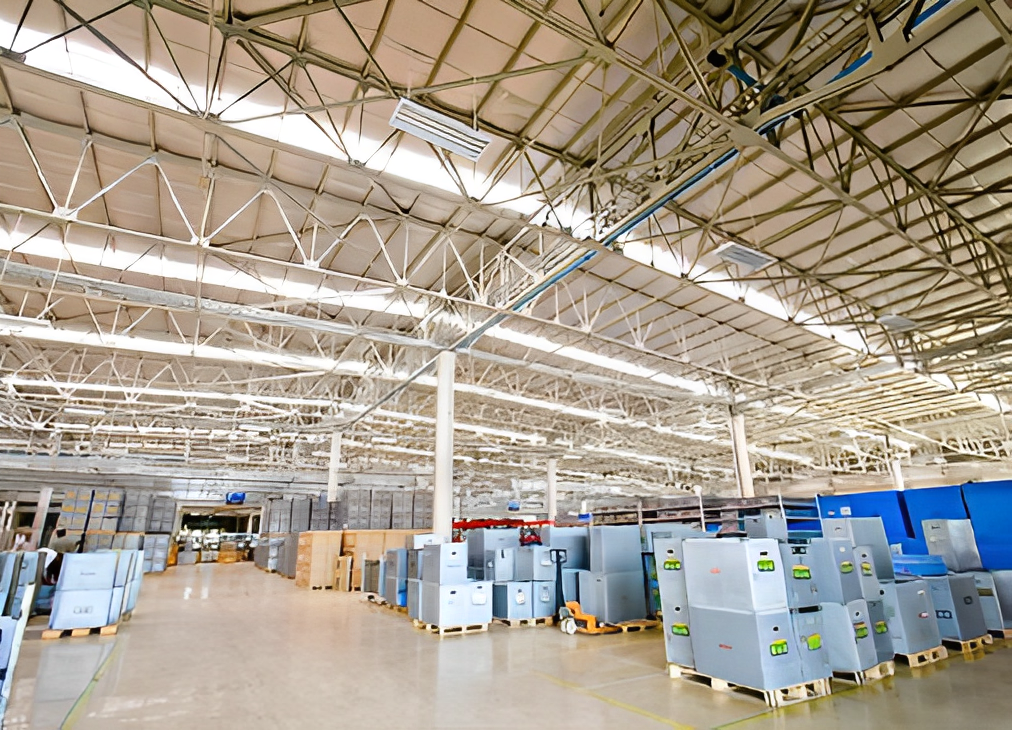
This factory building is constructed with heavy built-up rafters support on jack beams to create wide spans. Specially designed panel mezzanine racks & cable trays are salient features of this building.

Client
M/S. TOYOTA INDUSTRIES ENGINE INDIA PVT. LTD
Architect
M/s Cames Architects and Engineers
Consultants
M/S. INNOTECH
Value
Rs. 3,000 lakh
Duration
300 Days
Area
12000 sqm
Fabrication Qty
2000 MT
Client
M/s. Hubner Interface Systems India Pvt Ltd
Architect
M/s NU Associates
Consultants
M/s Uttaram Inconstruct Llp
Value
Rs. 1,354 Lakhs
Area
9,250 Sqm
Duration
10 Months
Completion
September 2024
Fabrication Qty
780 MT

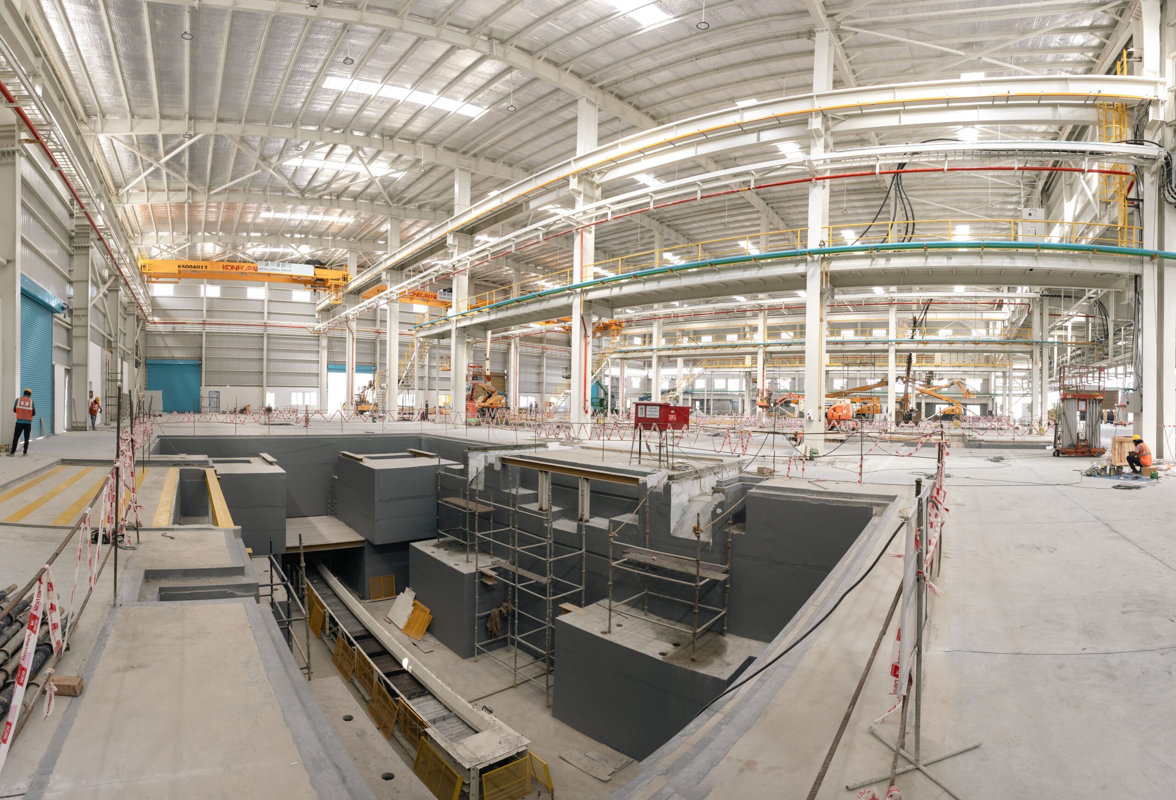
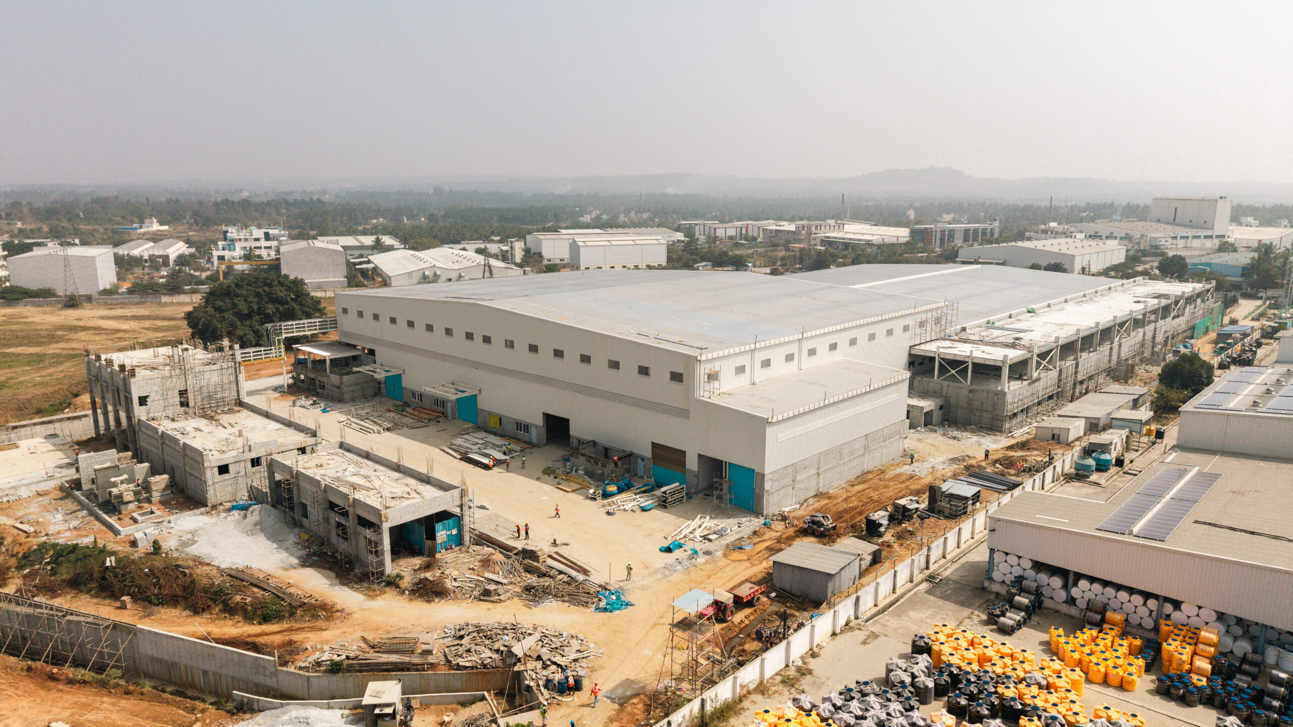
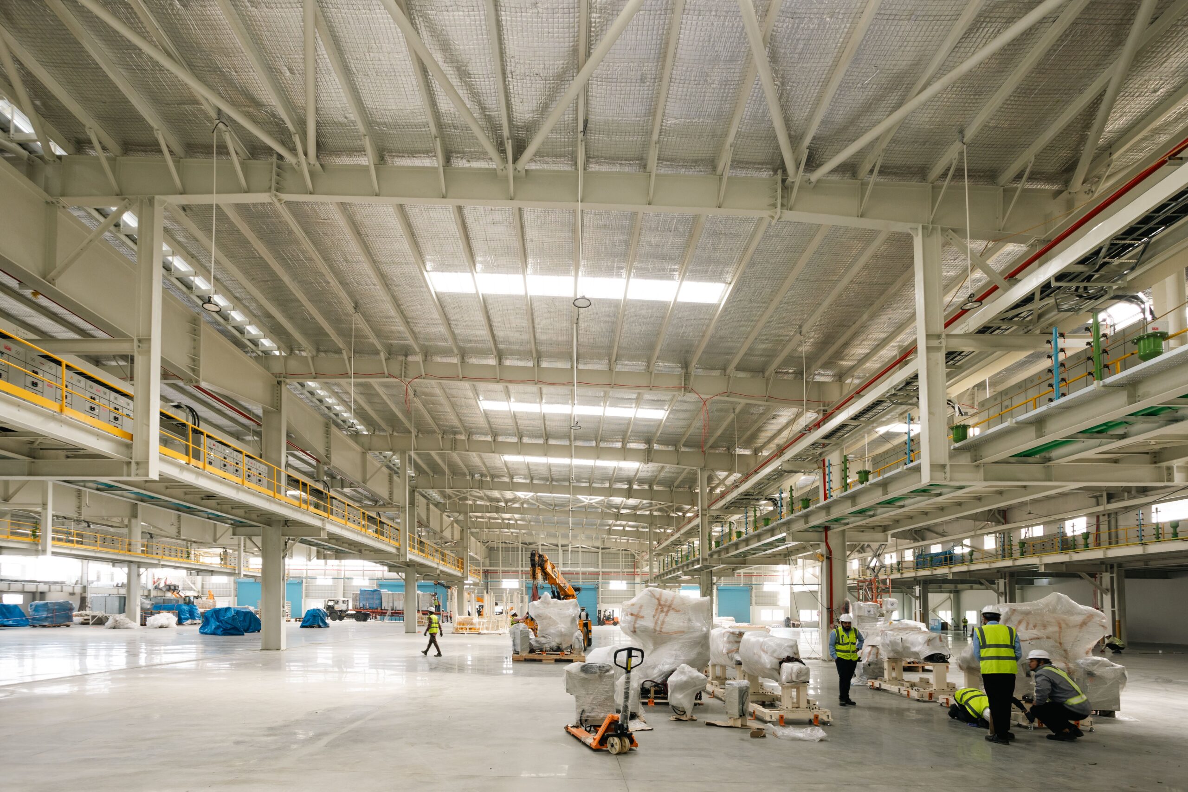
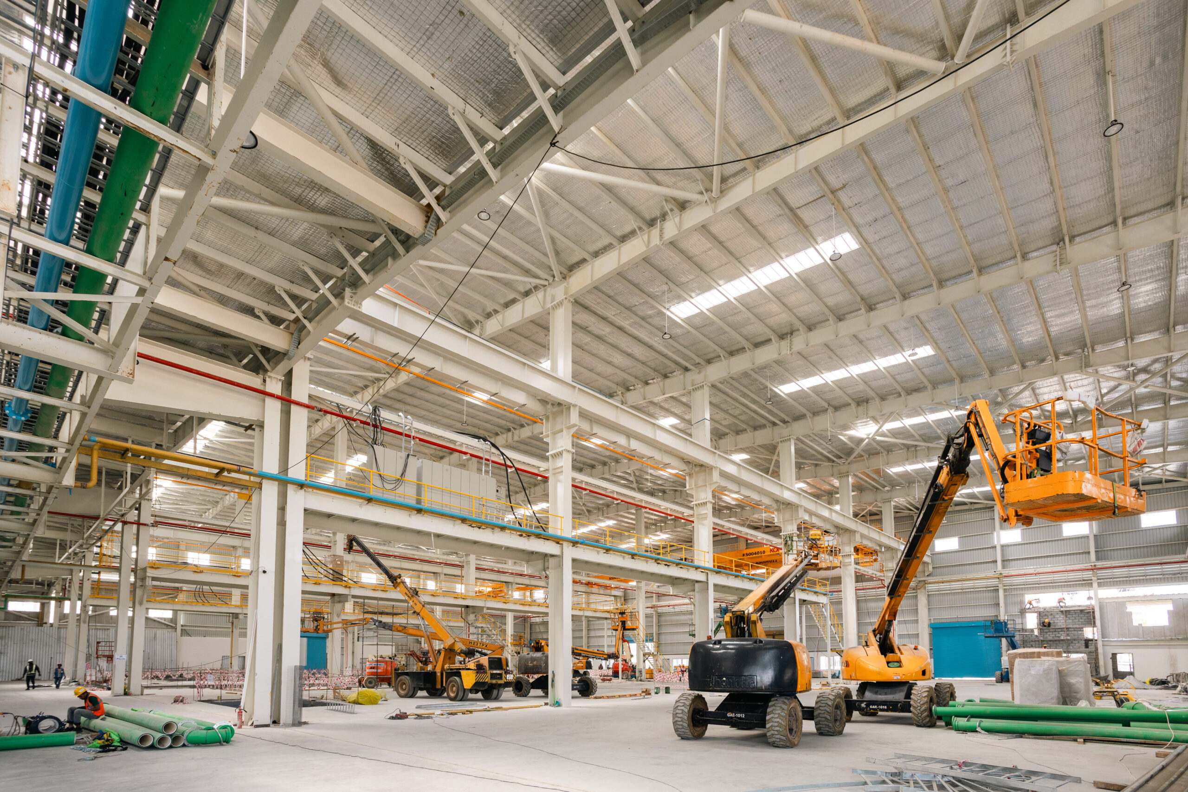
FACTORY BUILDING - HUBNER

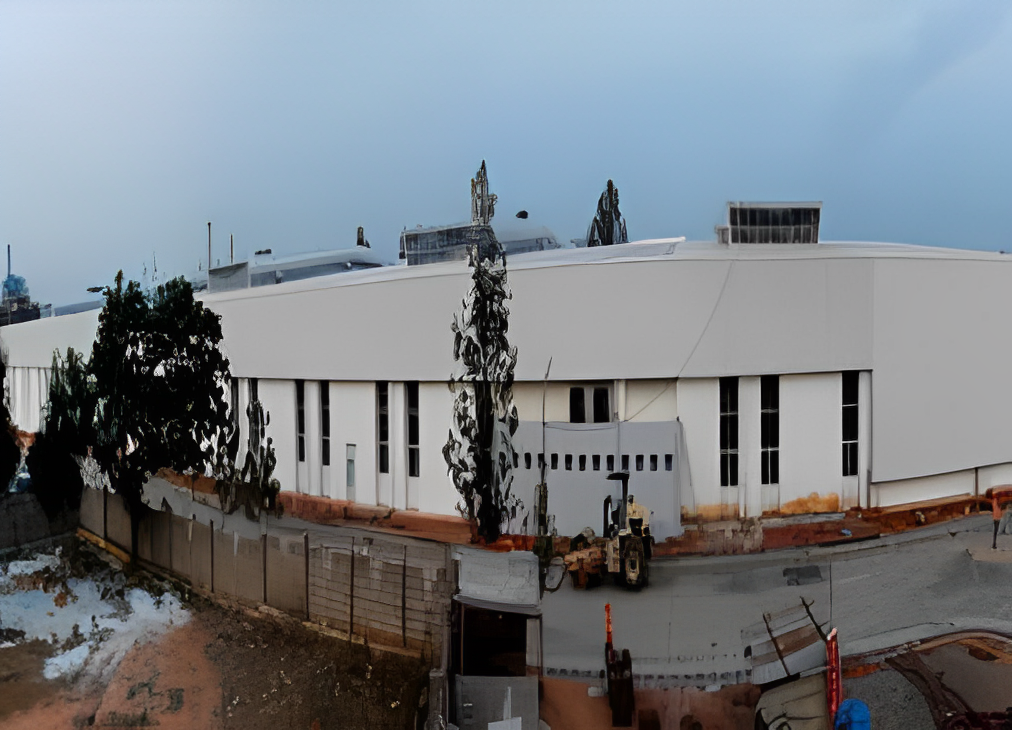
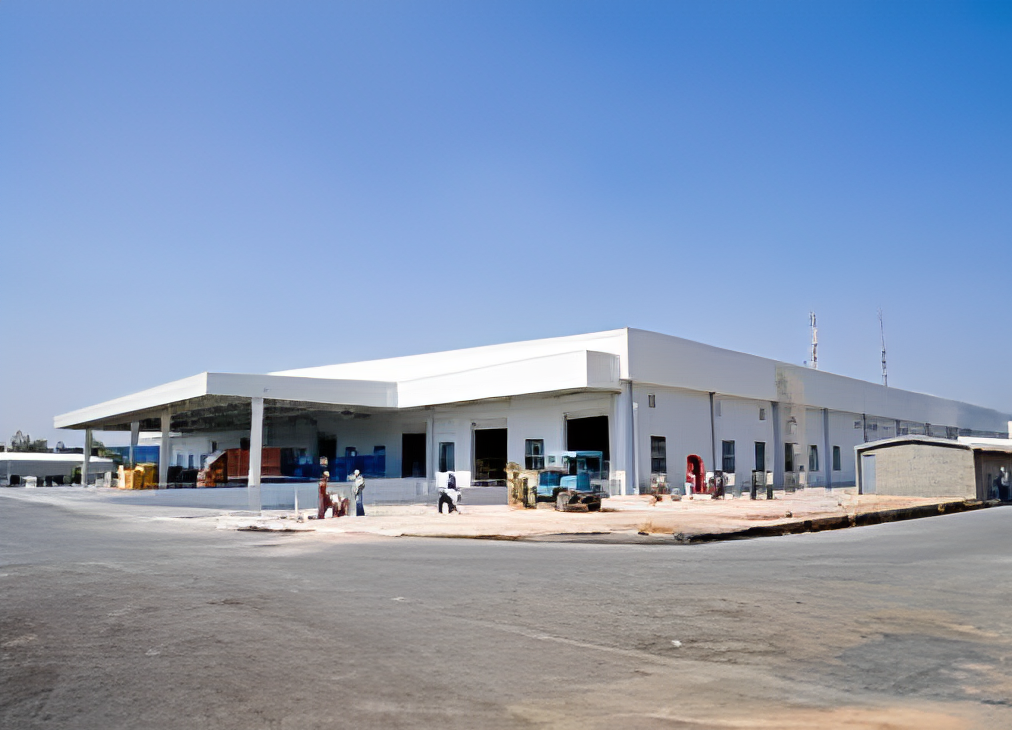
Turnkey project executed to perfection and satisfaction of German client. PEB was designed + build by CICON which including customized vertical storage system.

WTC Annex - Brigade

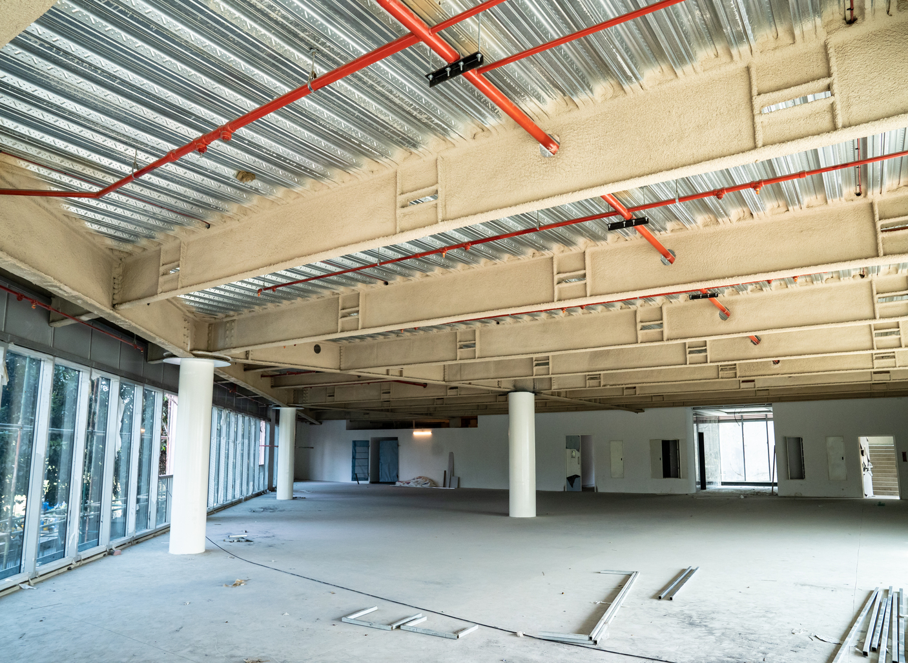
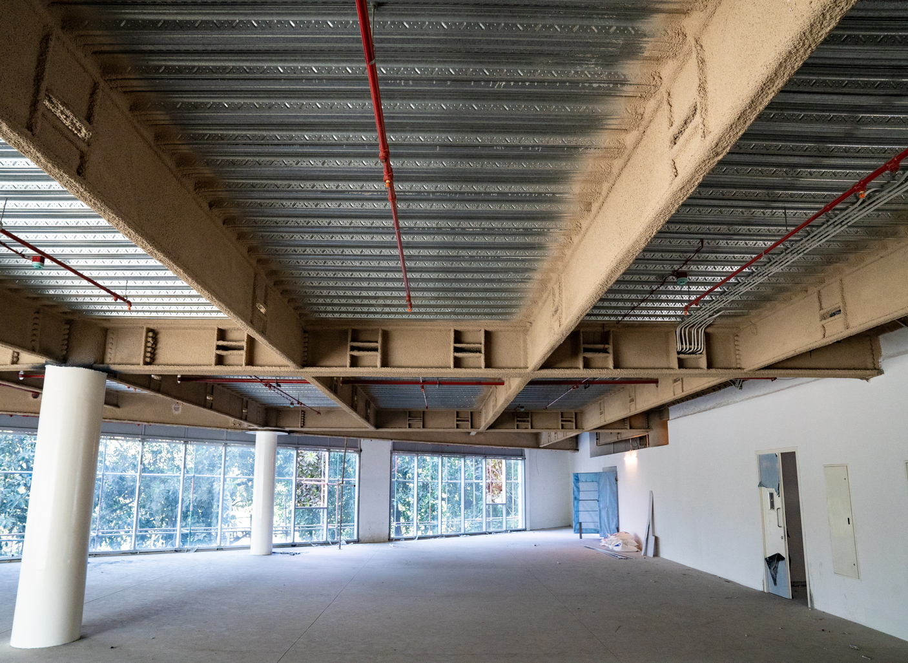
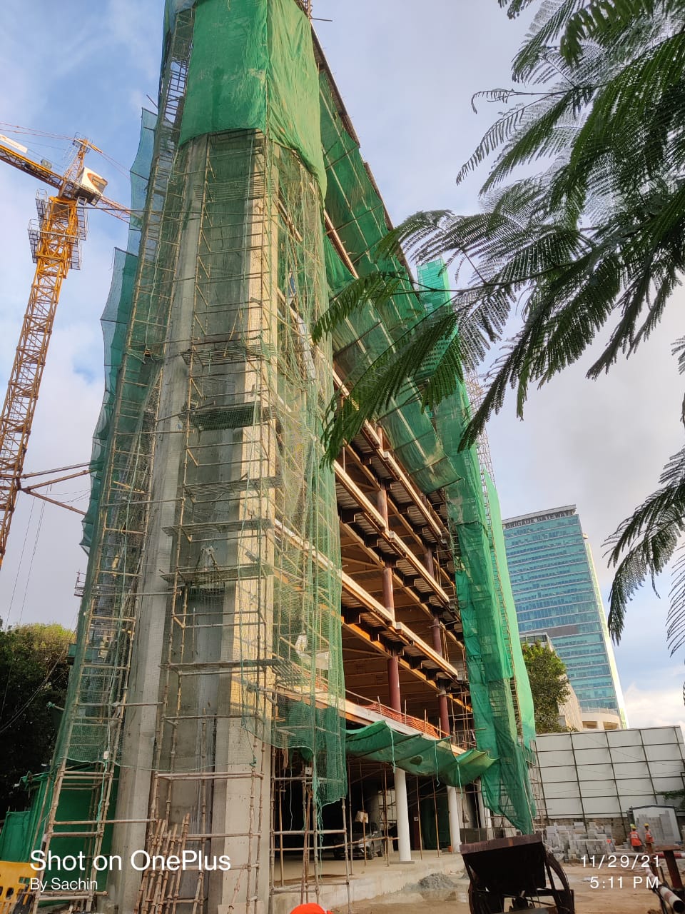
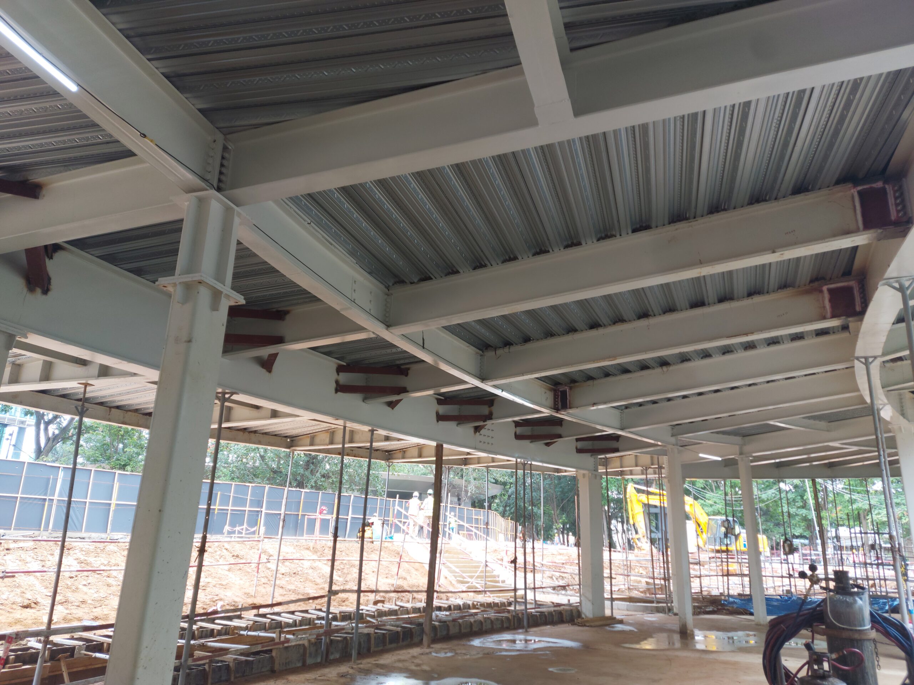
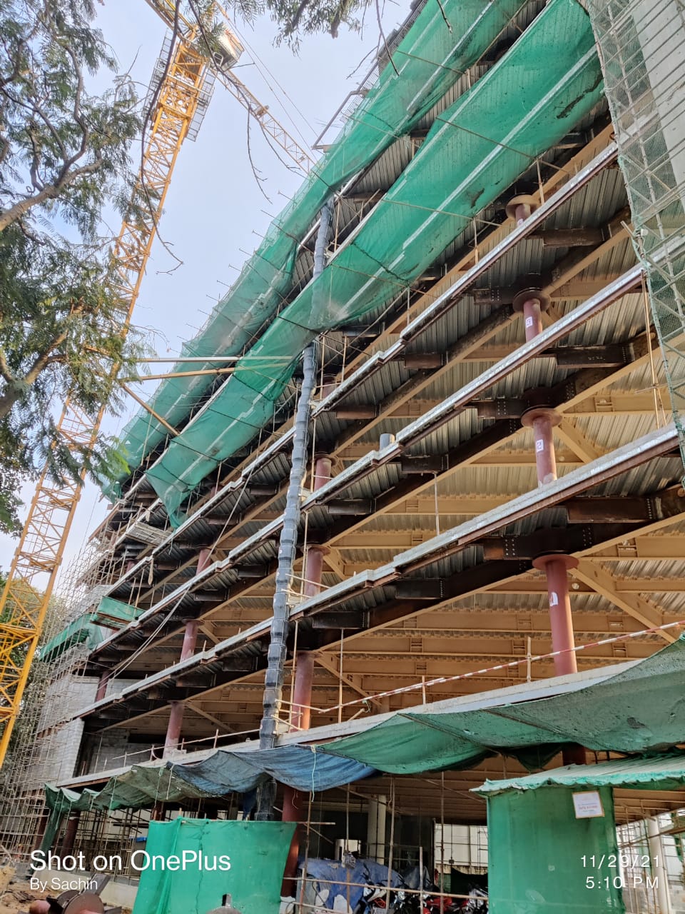
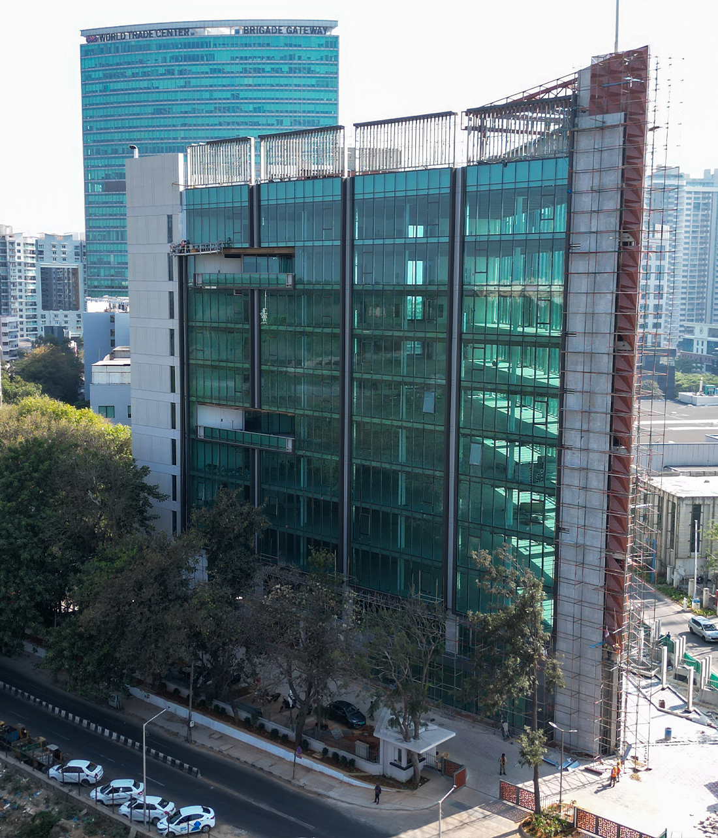
This composite 10 storied steel building in triangular shape has circular CFST columns and deck sheet slabs. All the elements were pre fabricated at our factory by which we could achieve 15 days slab cycle.

Client
M/s. Brigade Enterprises Ltd.
Architect
M/s. Zachariah Consultants
Value
Rs. 900 Lakhs
Area
9,000 Sqm
Duration
7 Months
Completion
December 2021
Fabrication Qty
750 MT
Client
M/S Bosch Limited
Consultants
M/s Knight Frank (India) Pvt. Ltd
Value
Rs. 560 Lakhs
Area
1120 Sqm
Duration
7 Months
Completion
October 2023
Fabrication Qty
550 MT

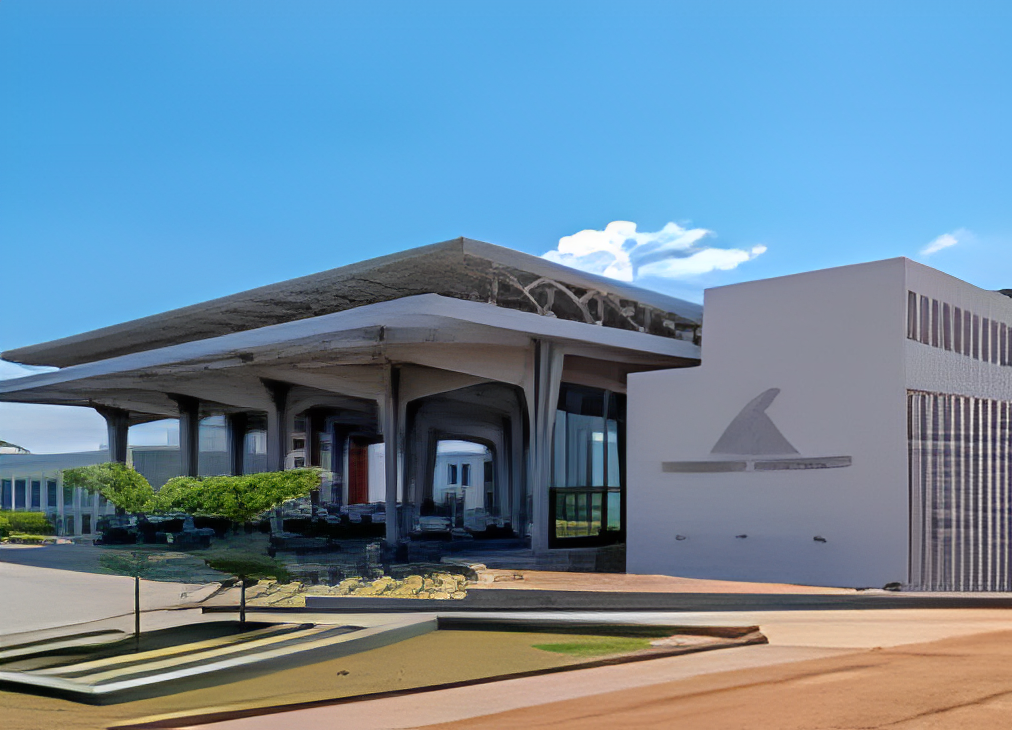
BOSCH - DINING & WELCOME PAVILIONS

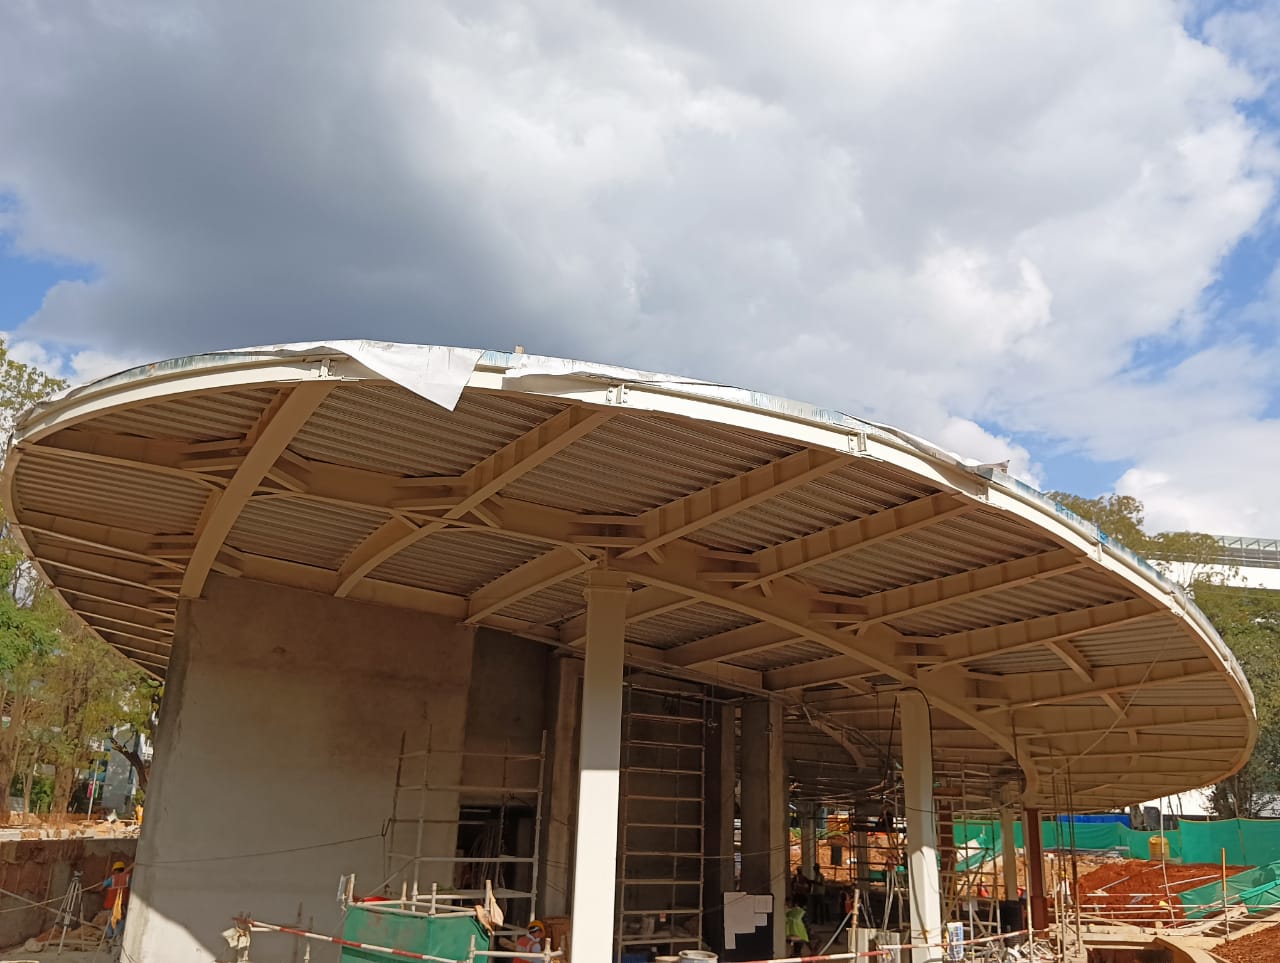
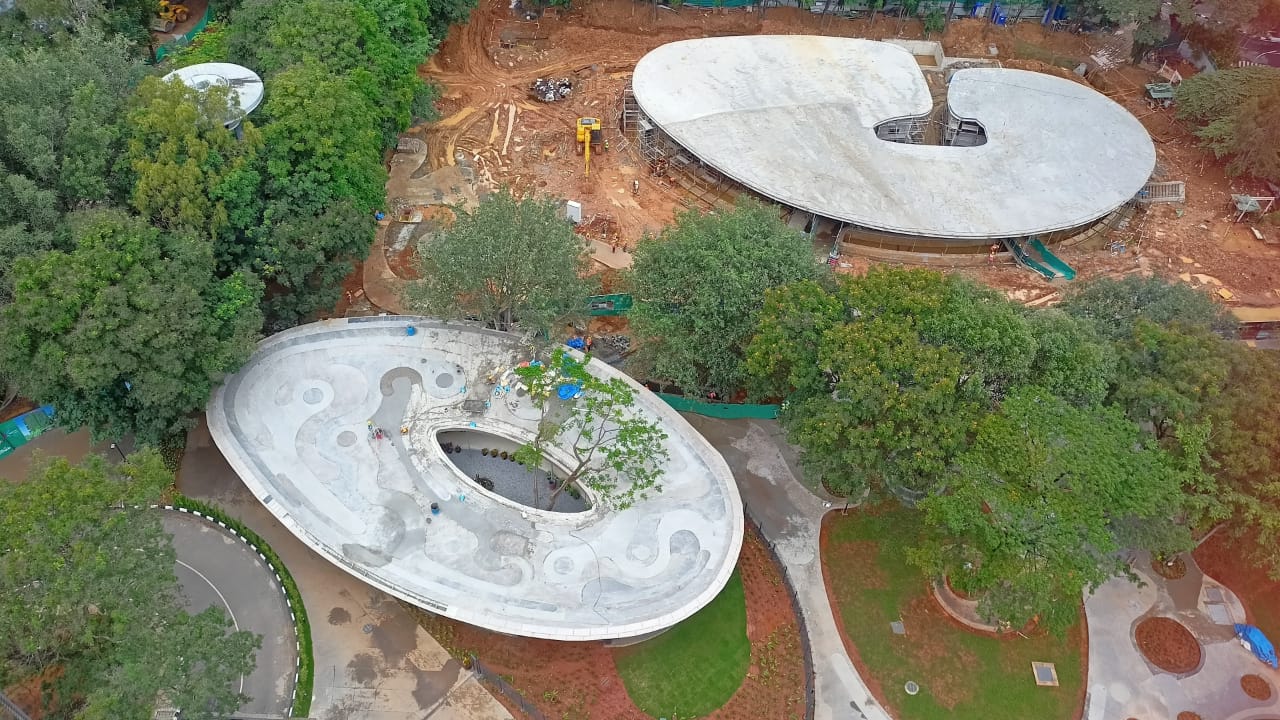
These buildings are in parabolic shape consisting of CFST columns and steel beams connected at complex junctions of varying slopes. The challenge was also to install the corrugated deck sheets in varying slopes & shapes.

STRUCTURE FOR SERVO SLED & BUNGEE SLED_AUTOLIV

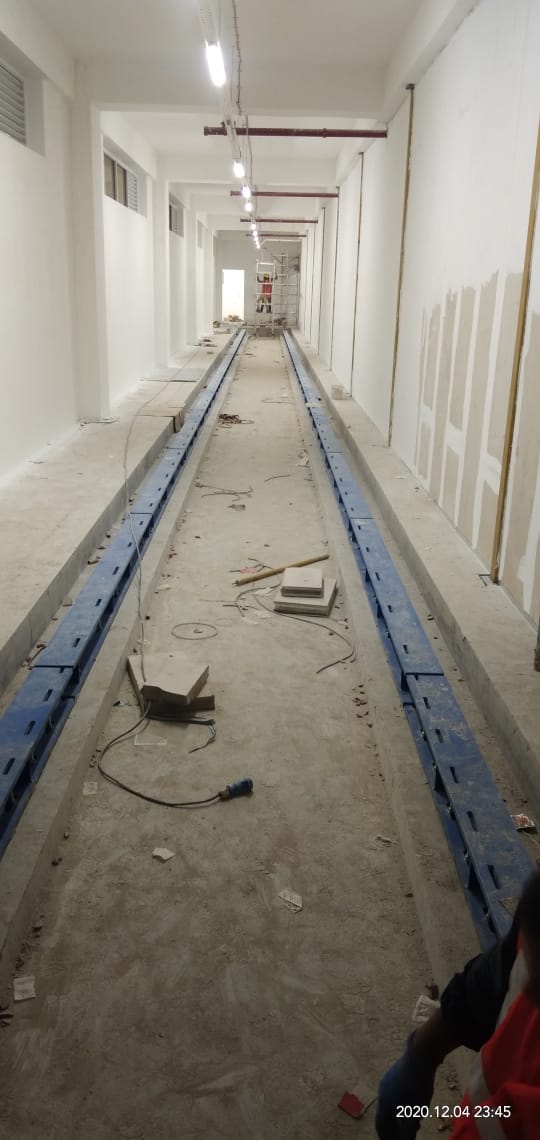
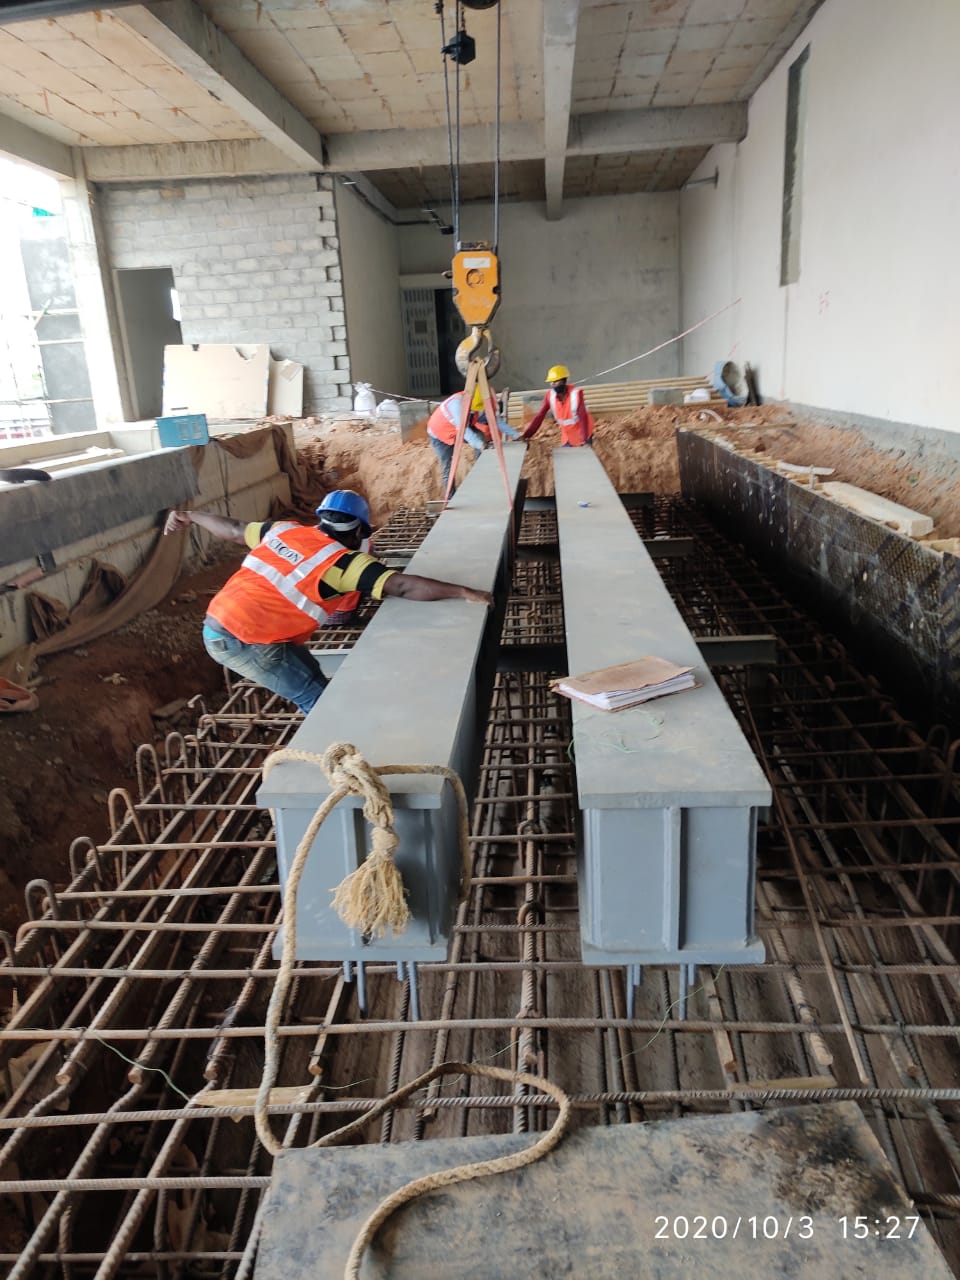
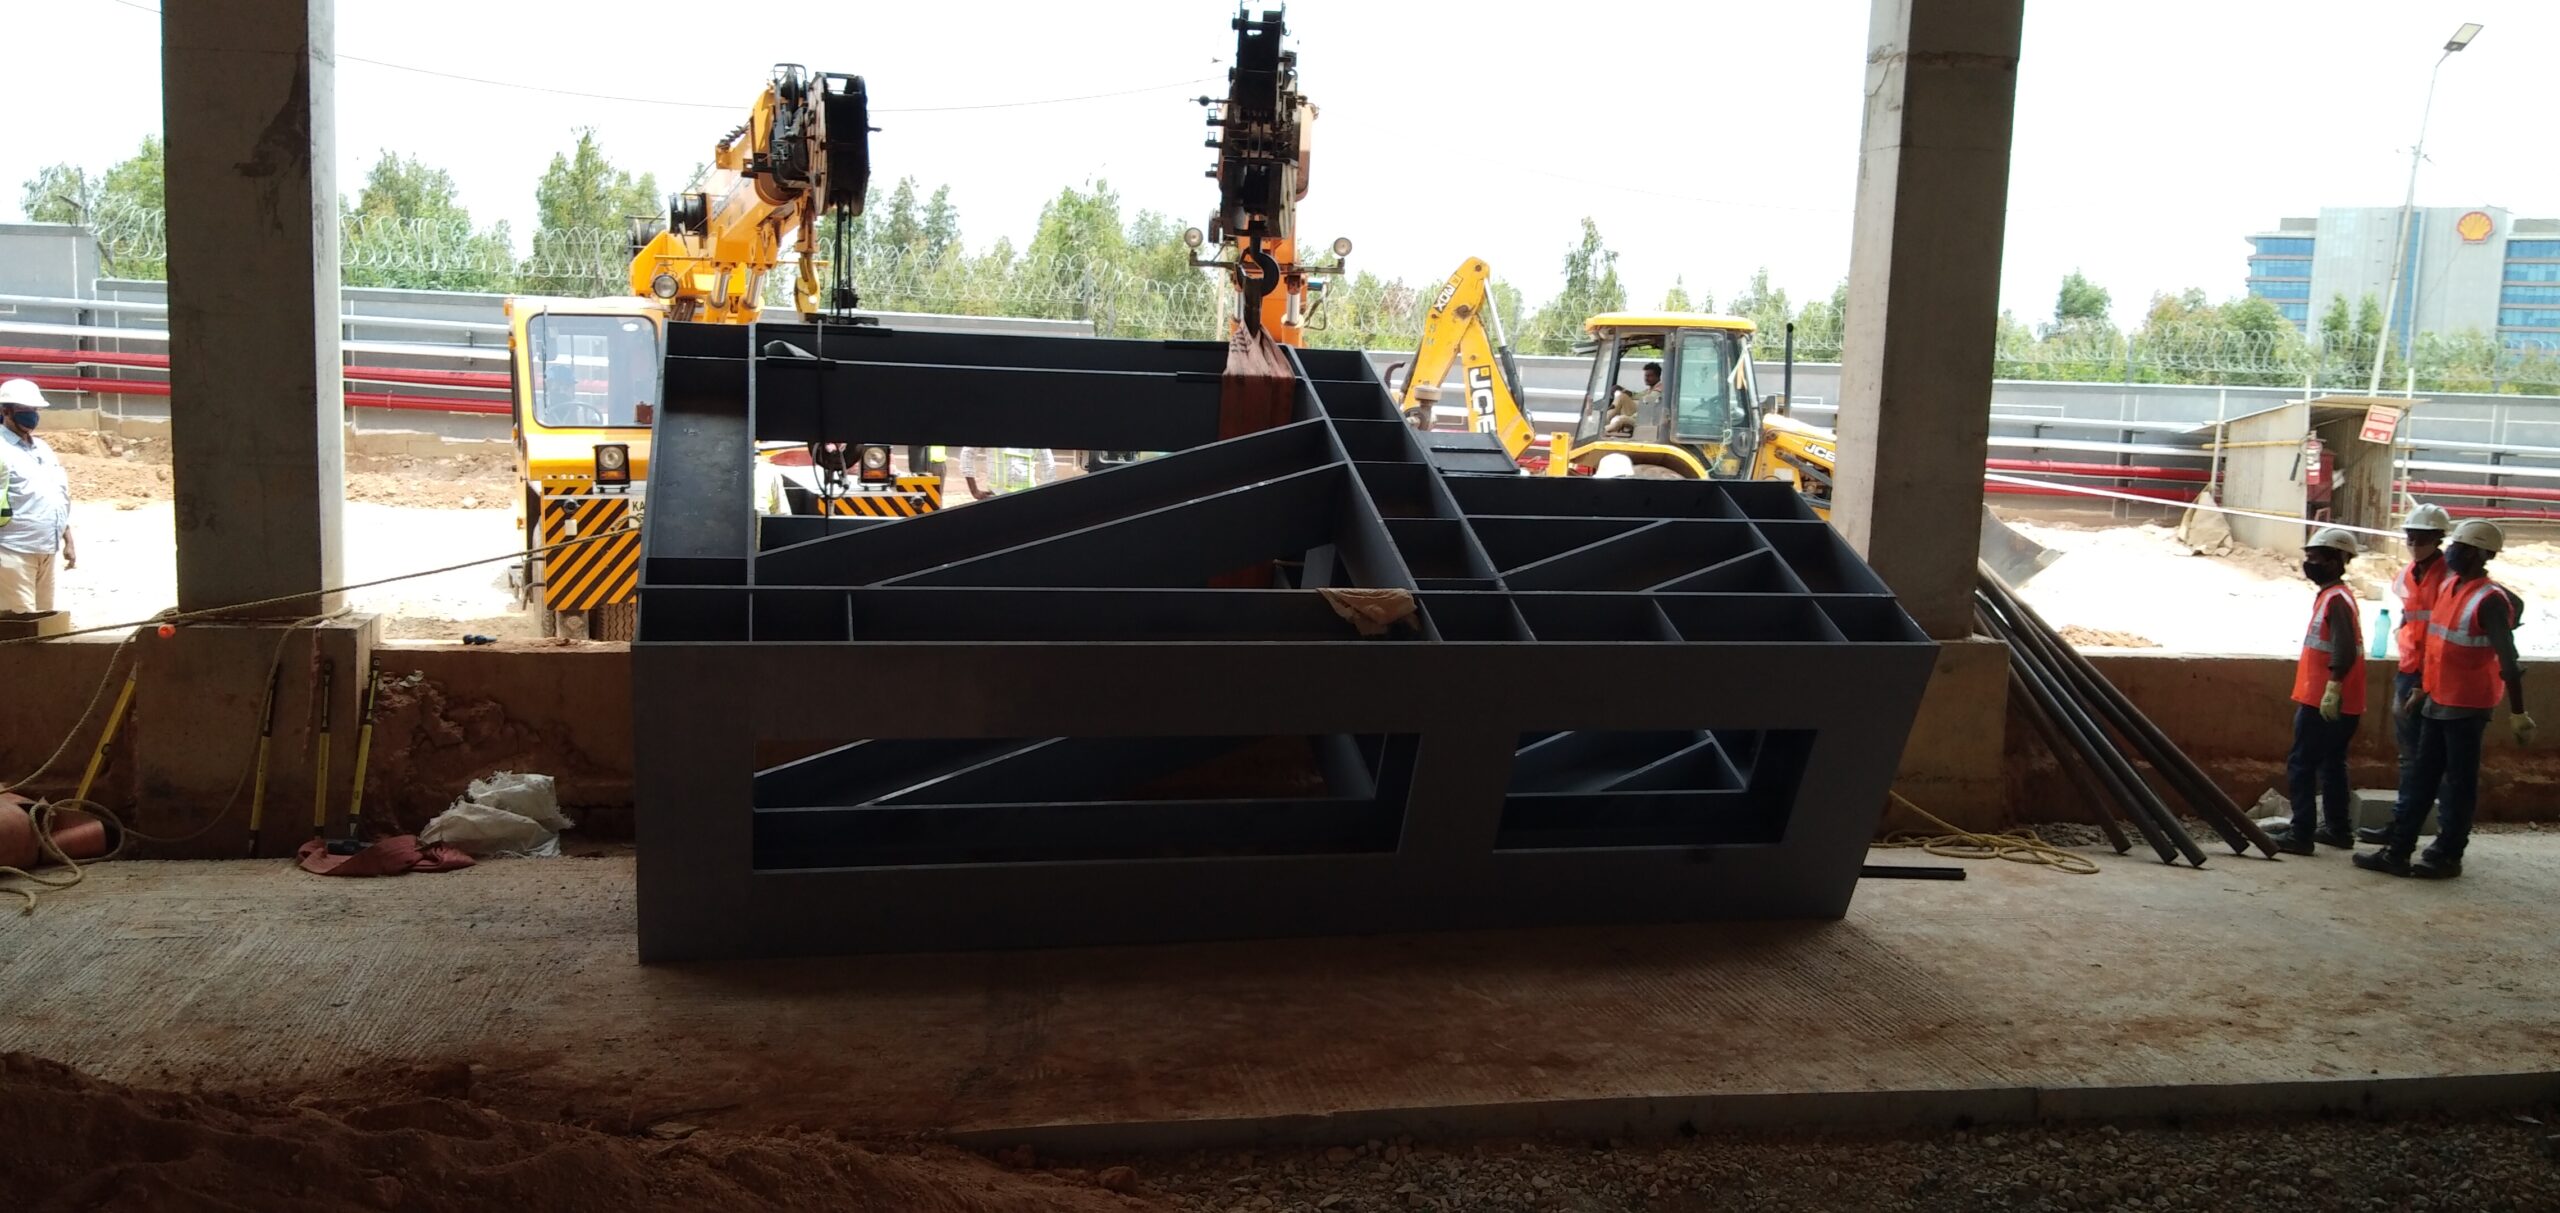
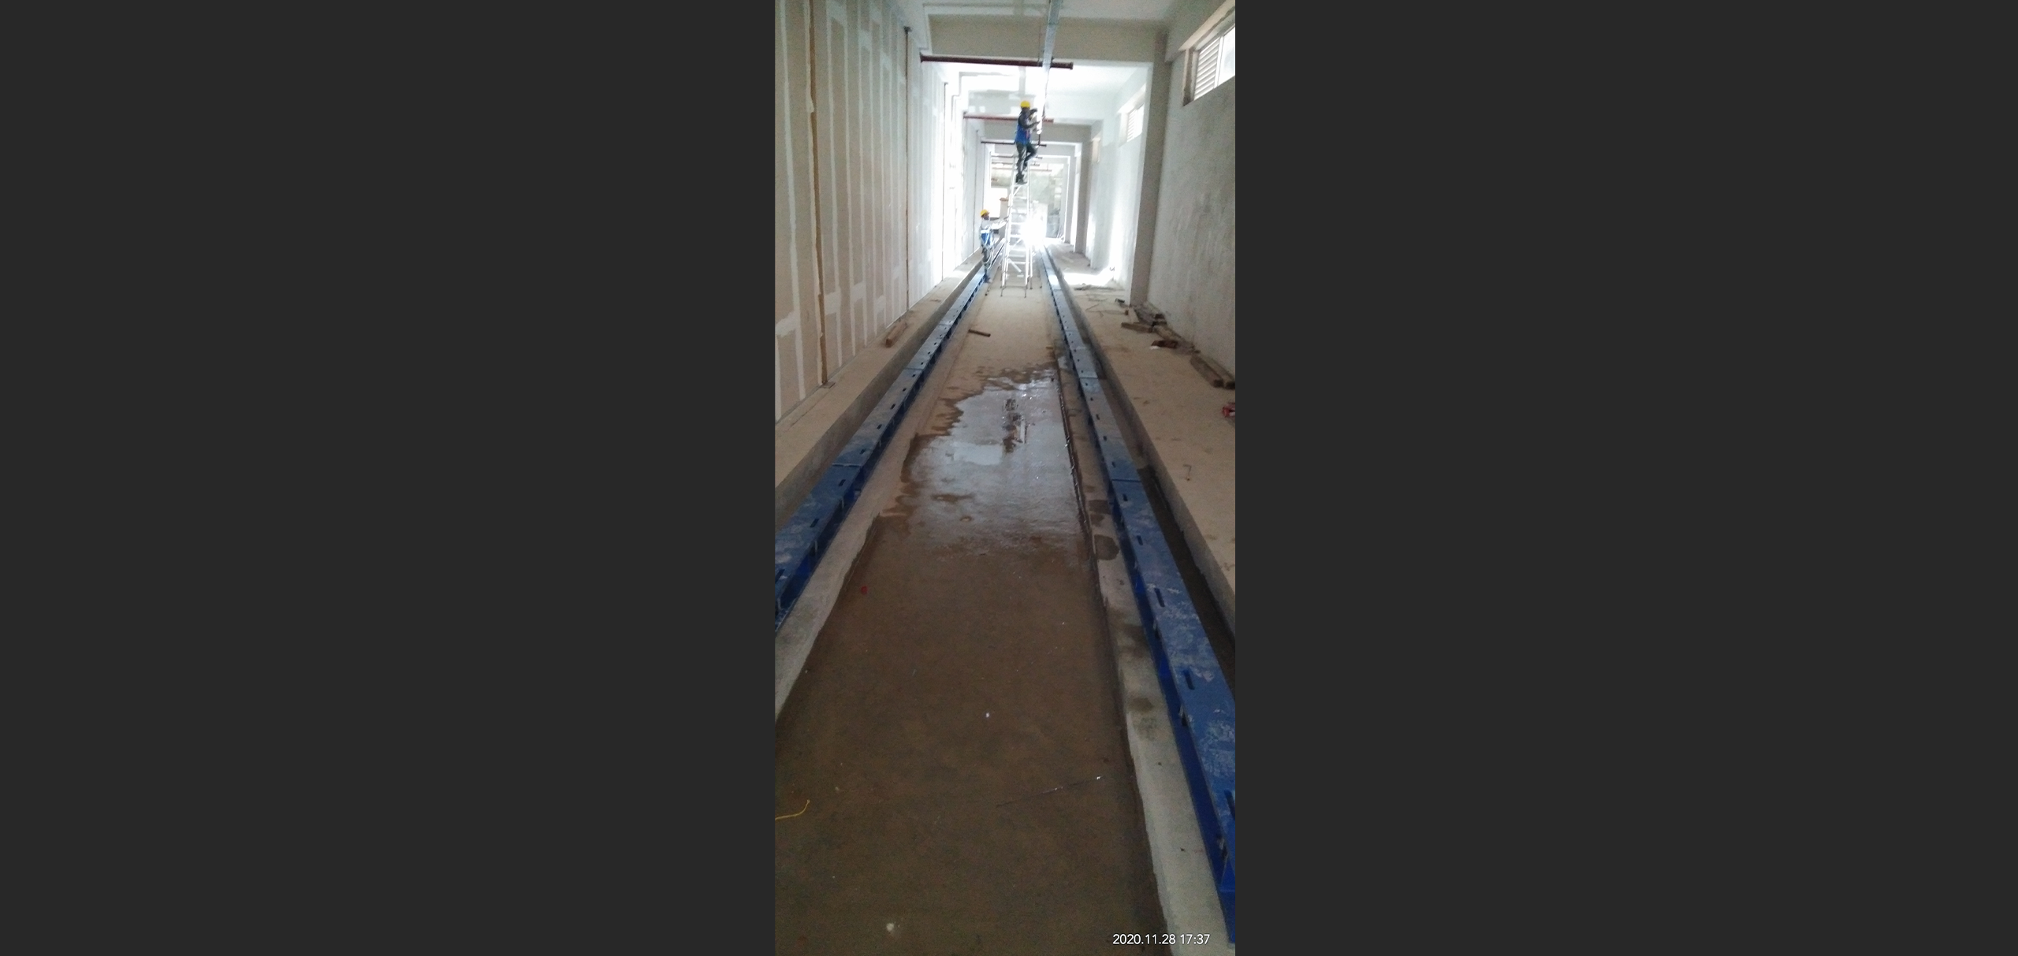
This is a small fabrication work but worthy of mention due to complexity & accuracy requirements. We achieved required accuracy in microns.

Client
M/s. Autoliv India Pvt Ltd
Architect
M/s.Venkataramanan Associates
Consultants
M/s.Facilities & Building Solutions Pvt Ltd
Value
Rs. 42.64 Lakhs
Duration
2 Months
Completion
December 2020
Fabrication Qty
30 MT
Client
M/s VAISHNAVI INFRASTRUCTURE PVT. LTD
Architect
M/s PTN ARCHITECTS
Consultants
M/s S & S ASSOCIATES
Value
Rs. 200 Lakhs
Area
1200 Sqm
Duration
3 Months
Completion
Sept. 2019

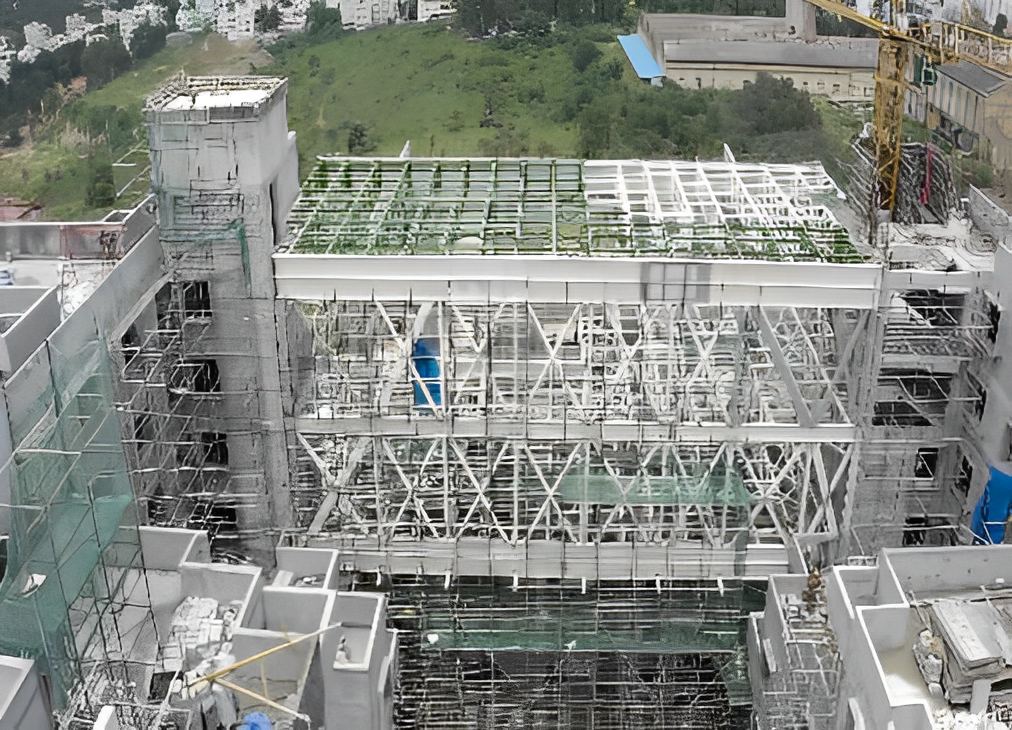
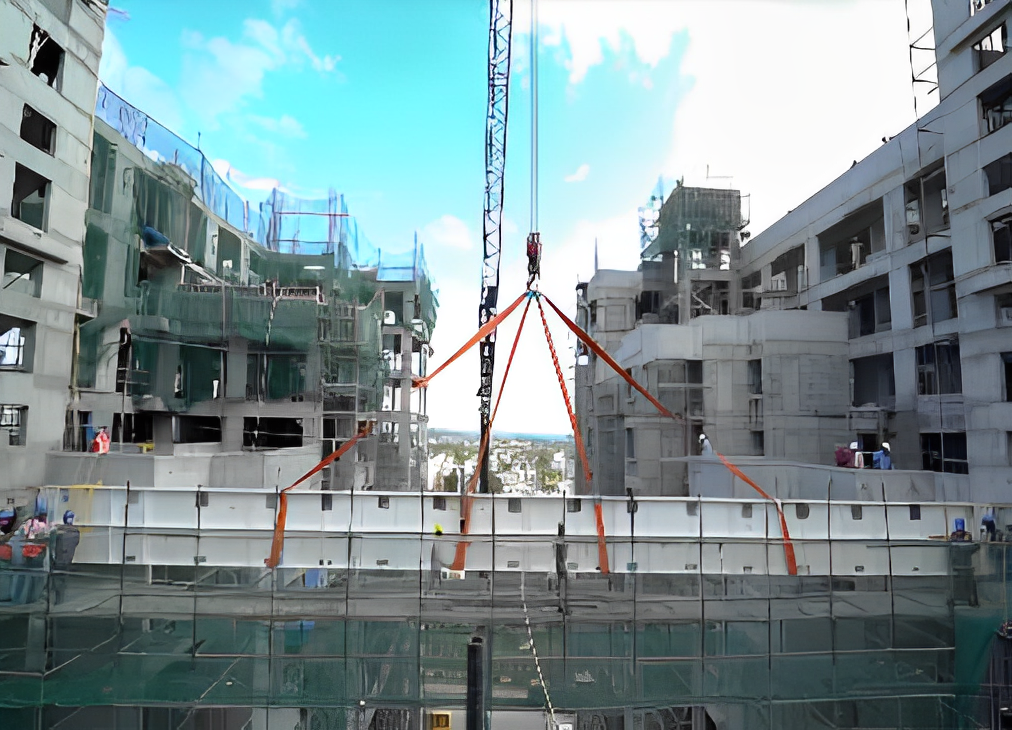
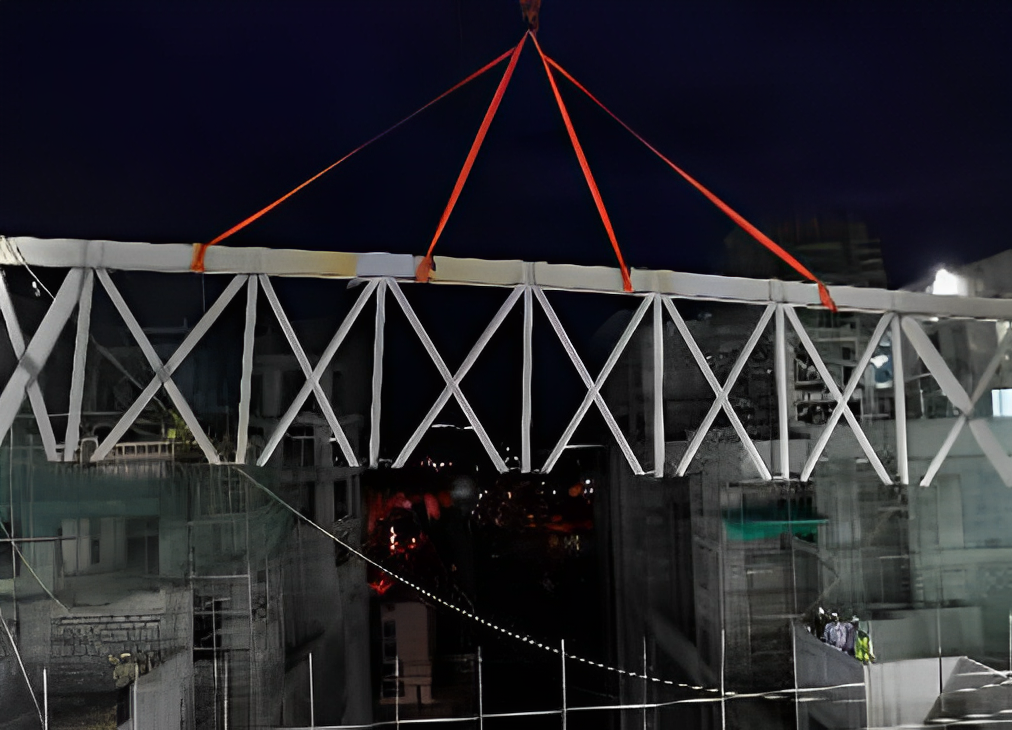
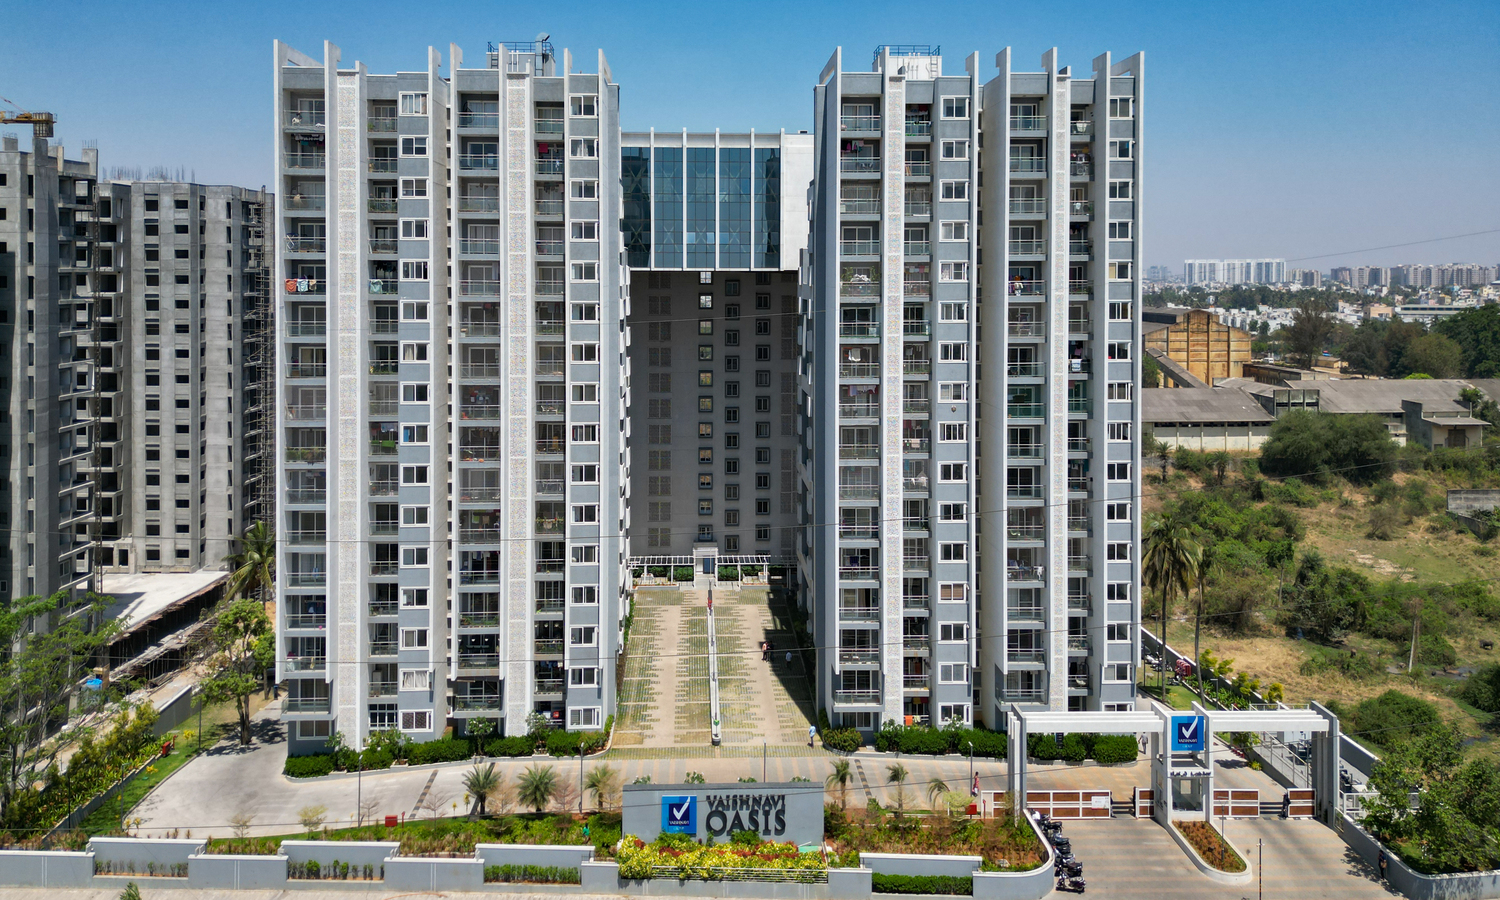
CLUB HOUSE -VAISHNAVI OASIS

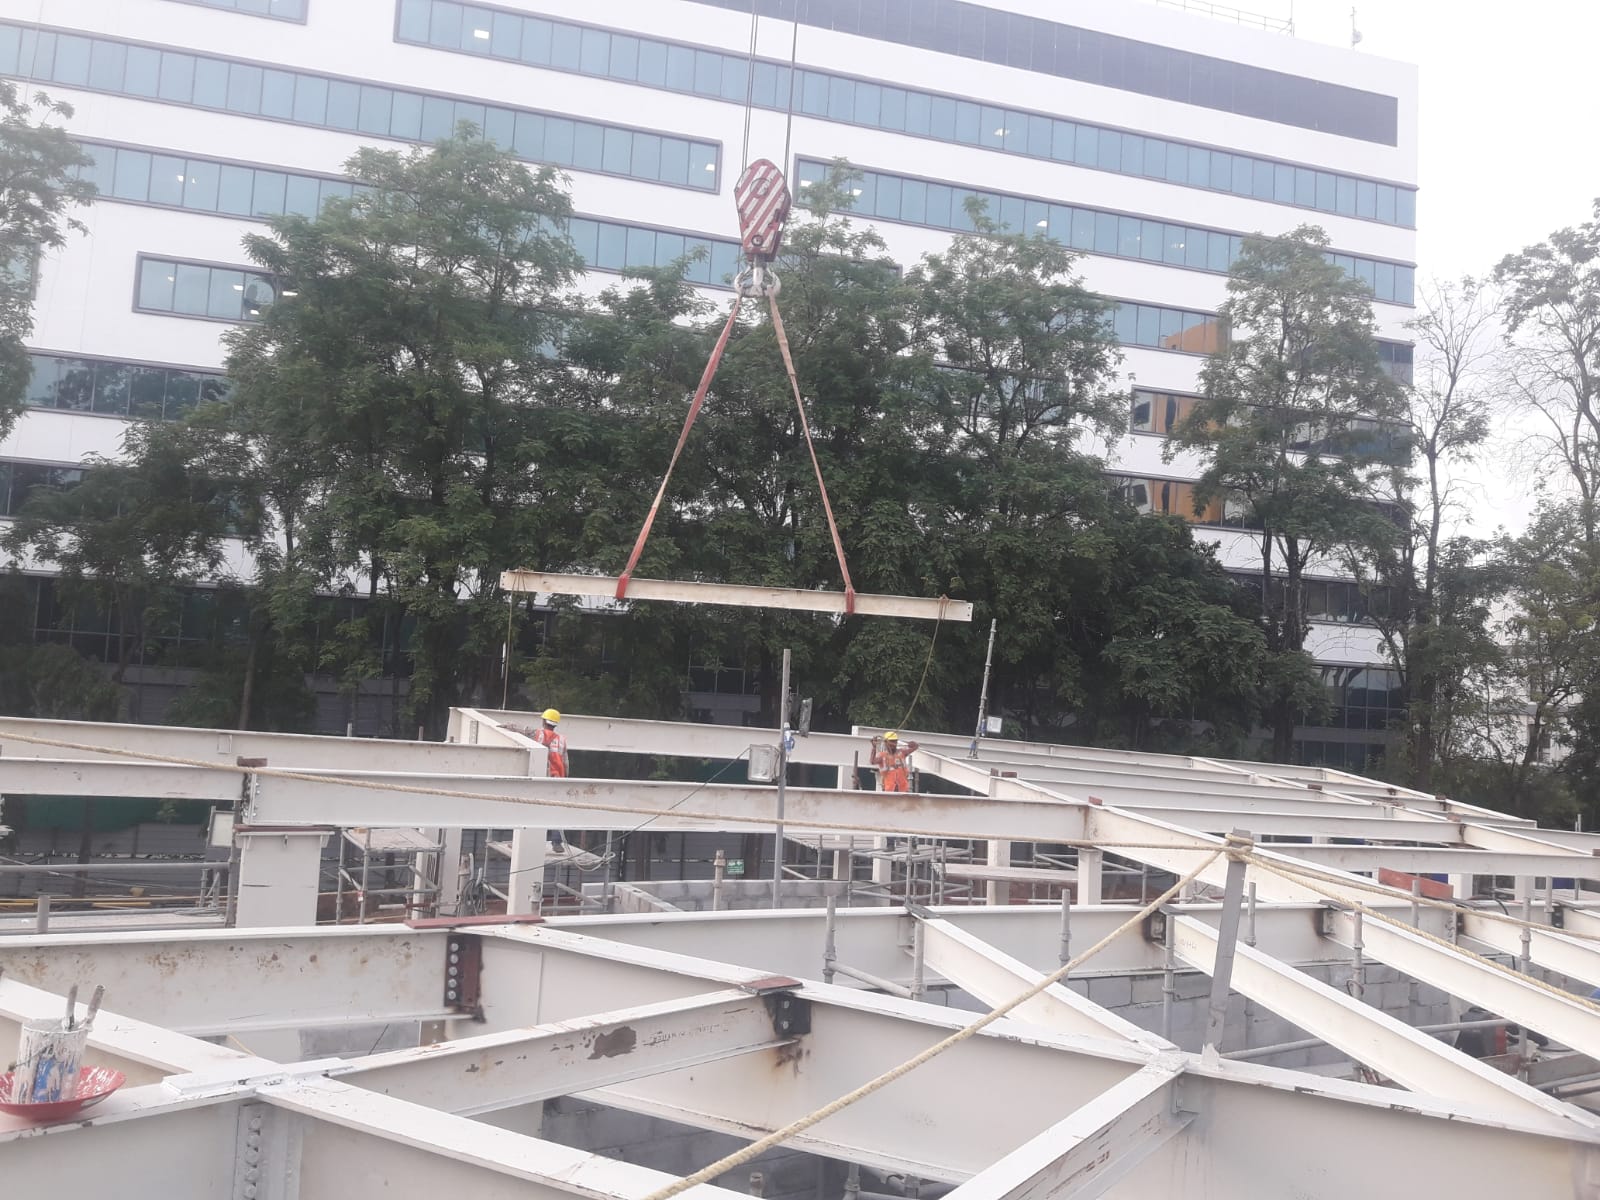
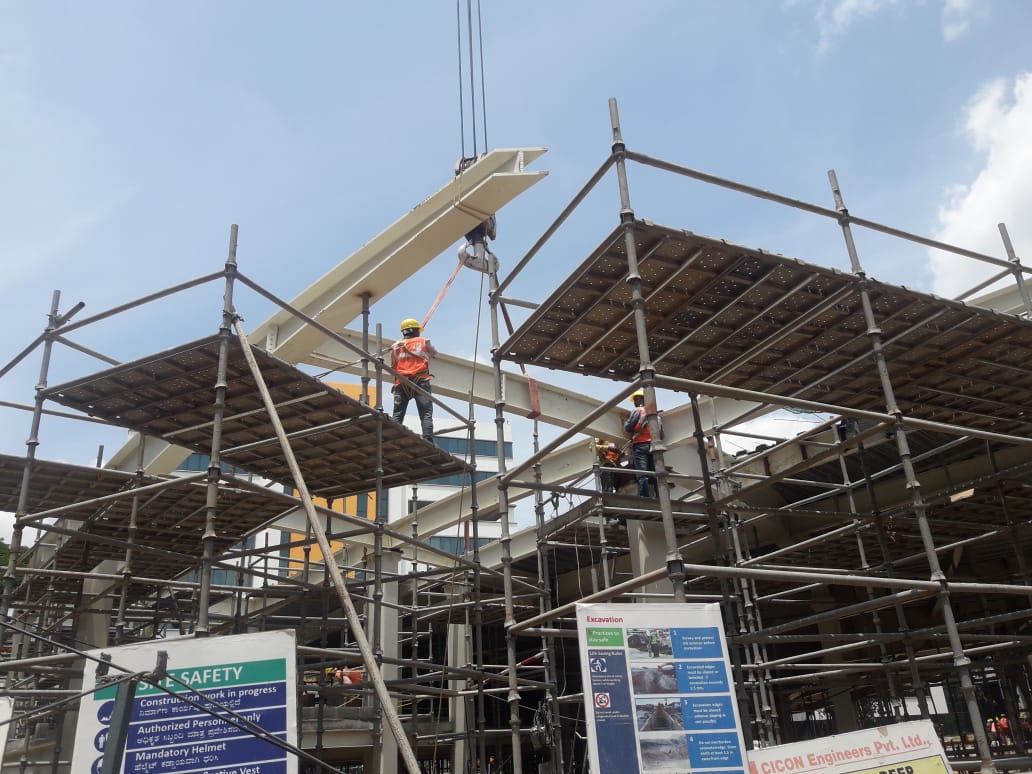
This latticed steel structure with deck slab connects three apartment blocks at 12th,14th,& 16th floors. 30m span built up girder of 1.5 m height supports this structure at 36m from ground level.

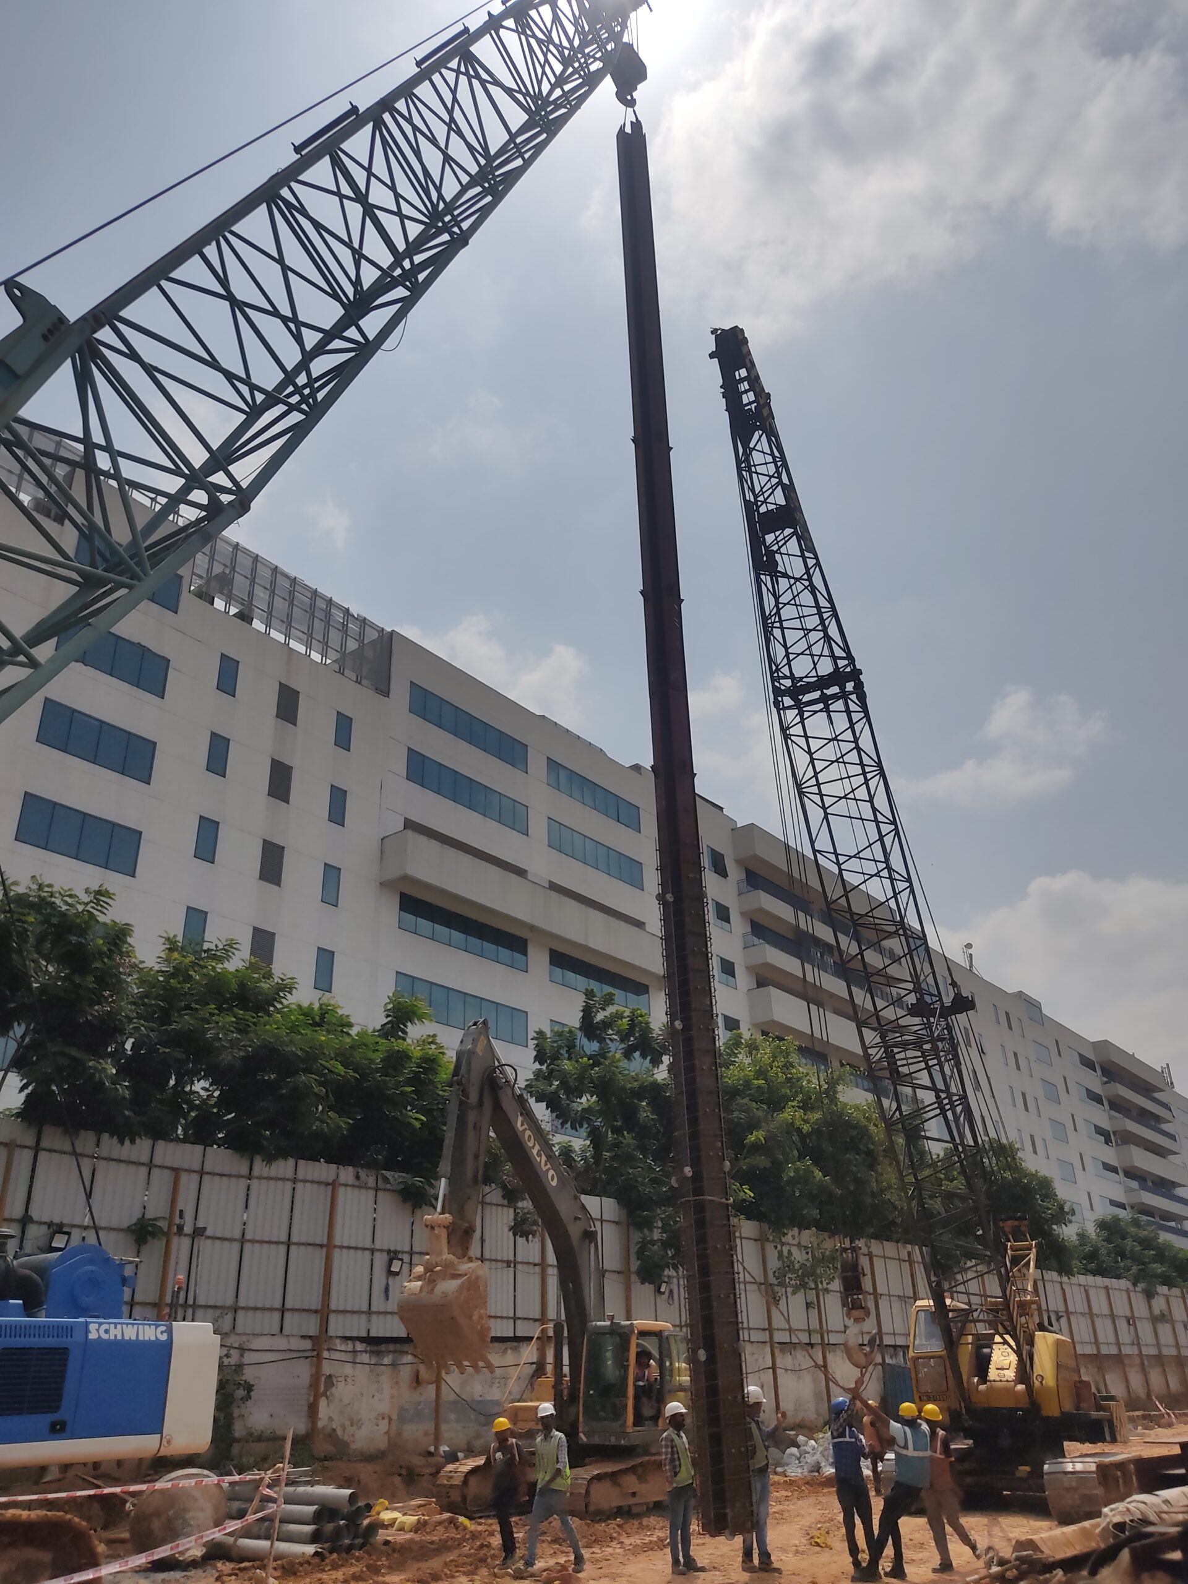
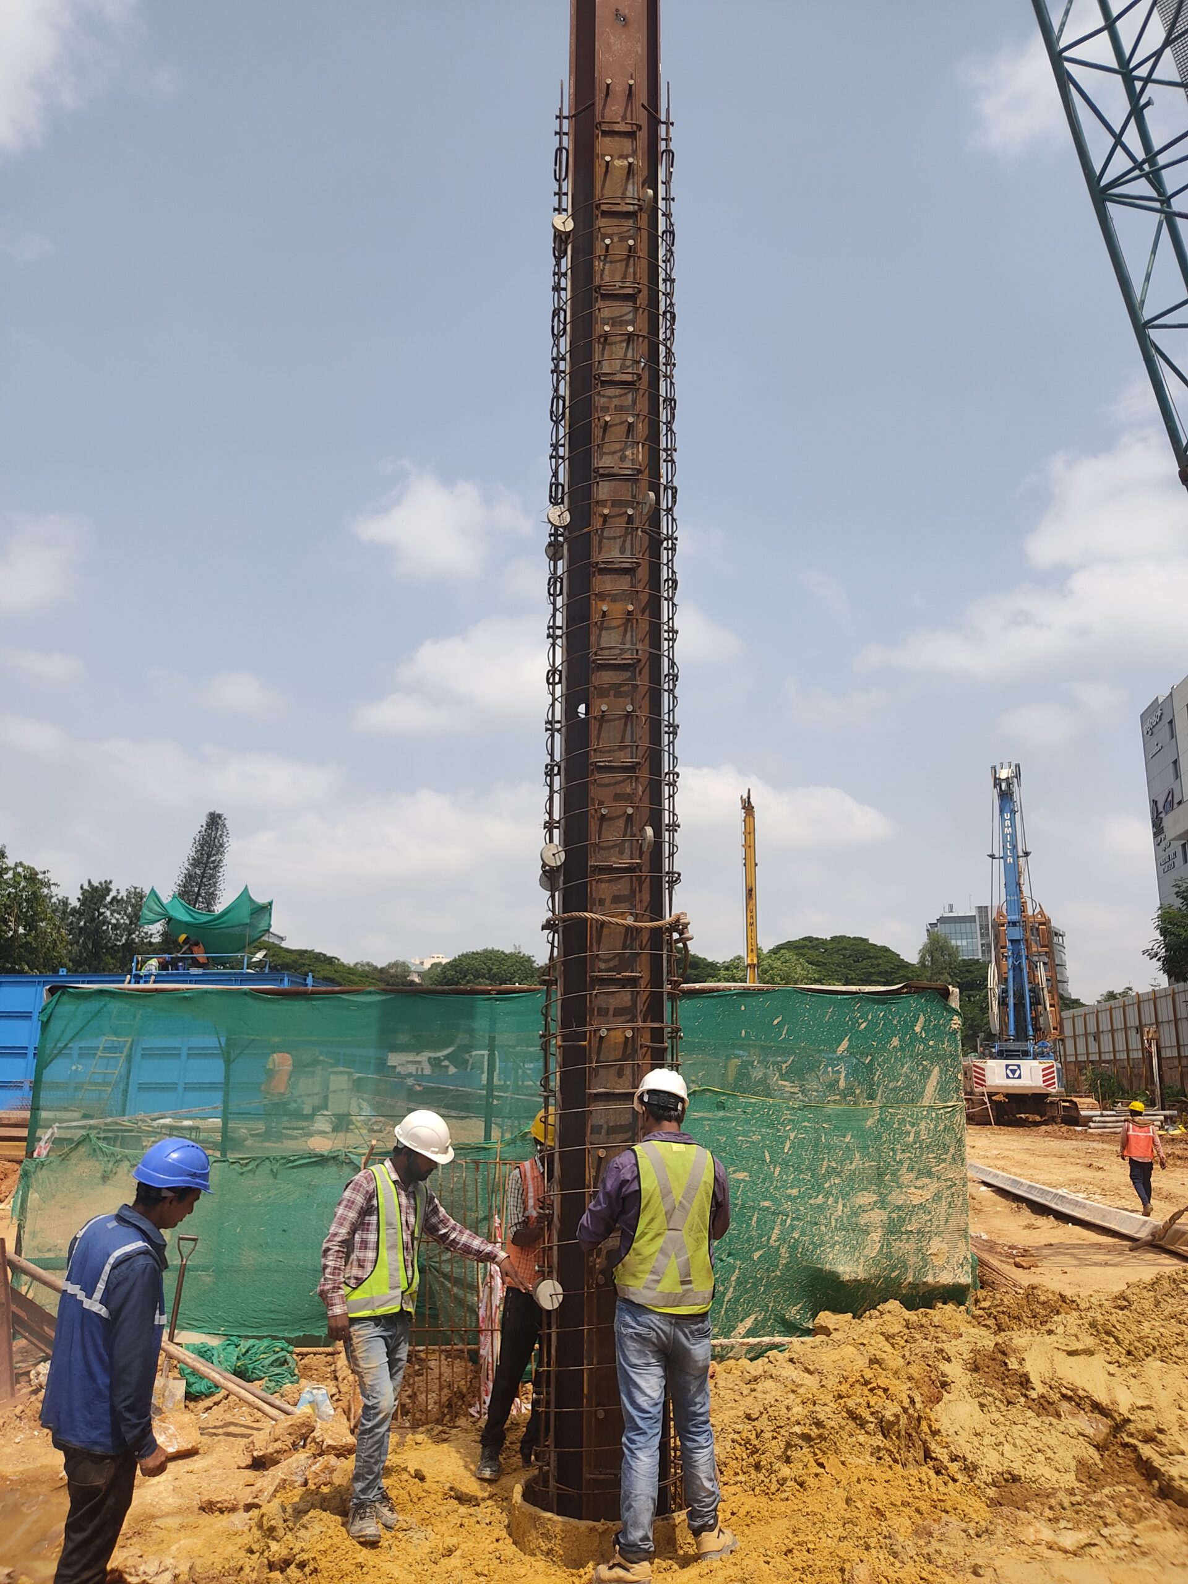
Each built up girders weighing about 20.0 MT were erected using special crane of 500 ton capacity.

TRAINING CENTRE AND CANTEEN- BOSCH NHP 700

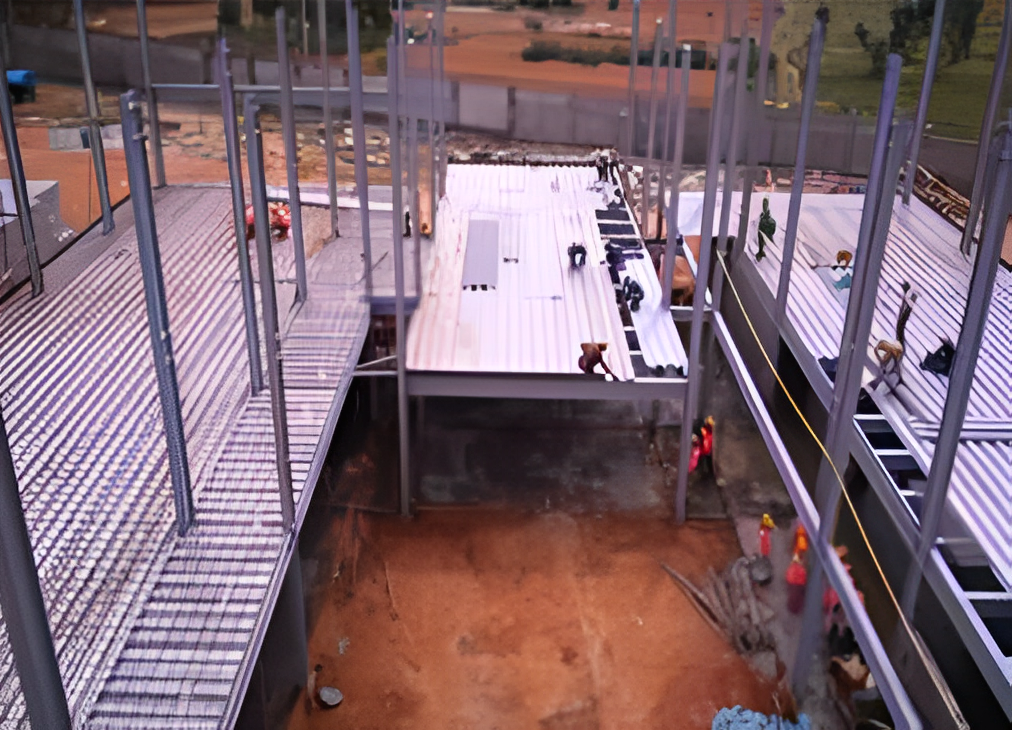
A composite PEB structure with built-up columns and Beams. Roofing is RCC cast on deck sheet,. The entire structure was fabricated, shot blasted & pre painted at our Harohalli factory and assembled at site with fasteners. The project was completed in record time with stringent safety & quality standards of Bosch.

Client
M/s. Bosch Automotive Electronics India Pvt Ltd
Architect
M/s. Gayathri & Namith Architects
Consultants
M/S. INNOTECH
Value
Rs. 350.00 Lakhs
Duration
3 Months
Area
2000 sqm
Completion
Jan 2017
Fabrication Qty
220 MT
Client
M/s Presidency Group of Institution
Architect
M/s Architecture Paradigm
Value
Rs. 390.00 Lakhs
Area
2600 Sqm
Duration
4 Months
Completion
May 2016
Fabrication Qty
220 MT

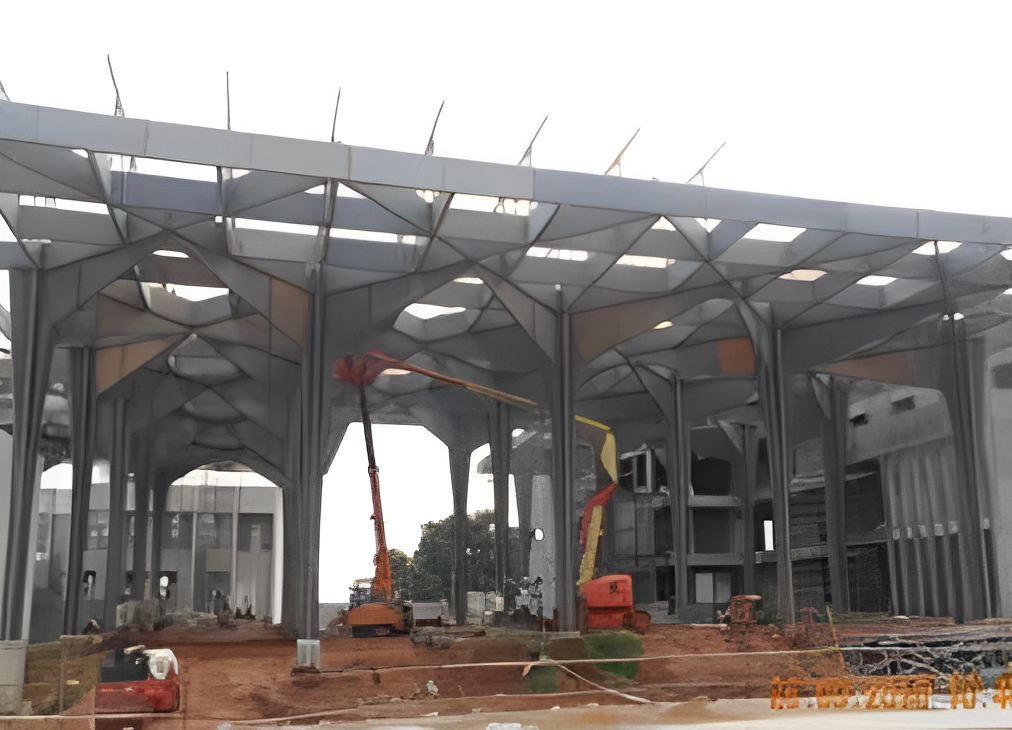
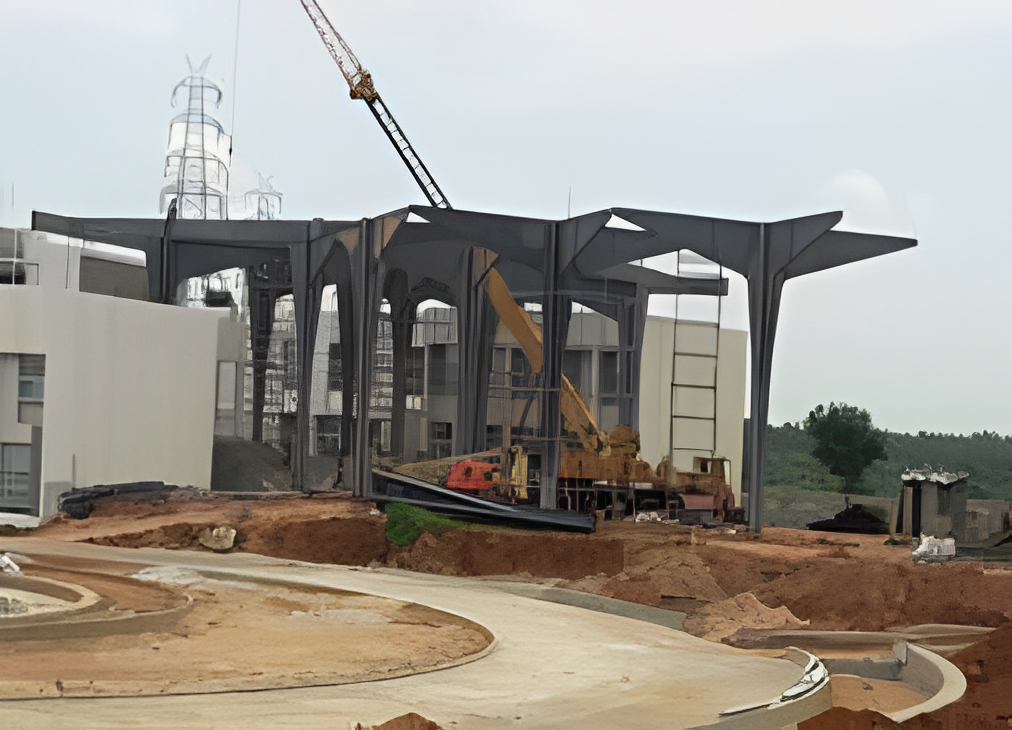
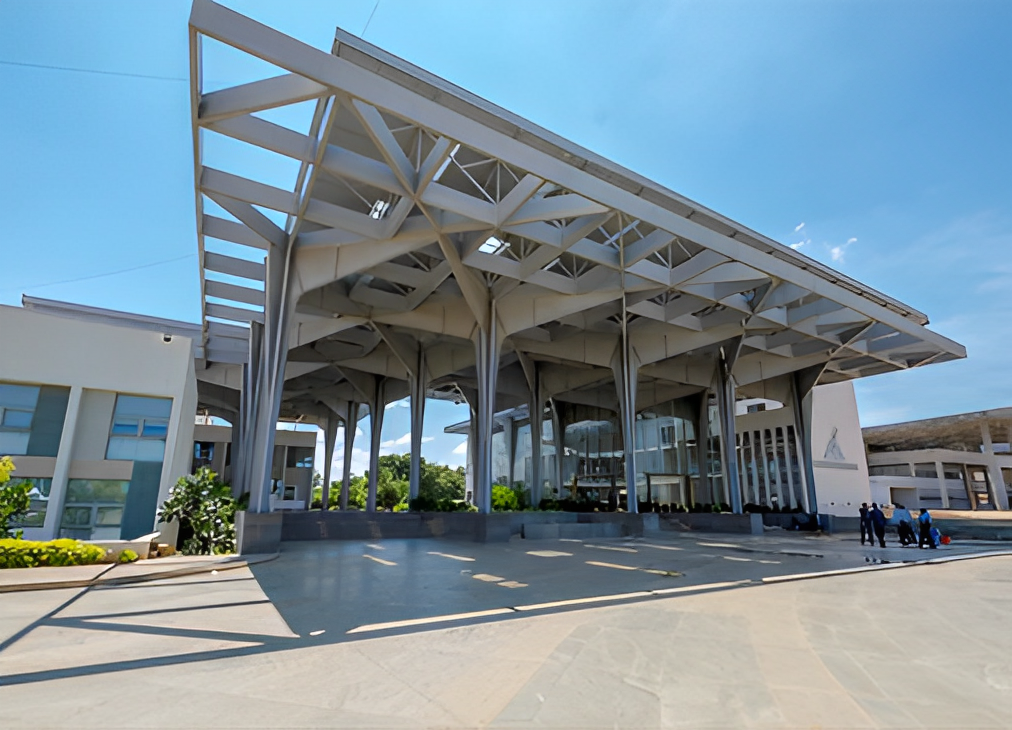
ENTRENCE CANOPY - PRESIDENCY

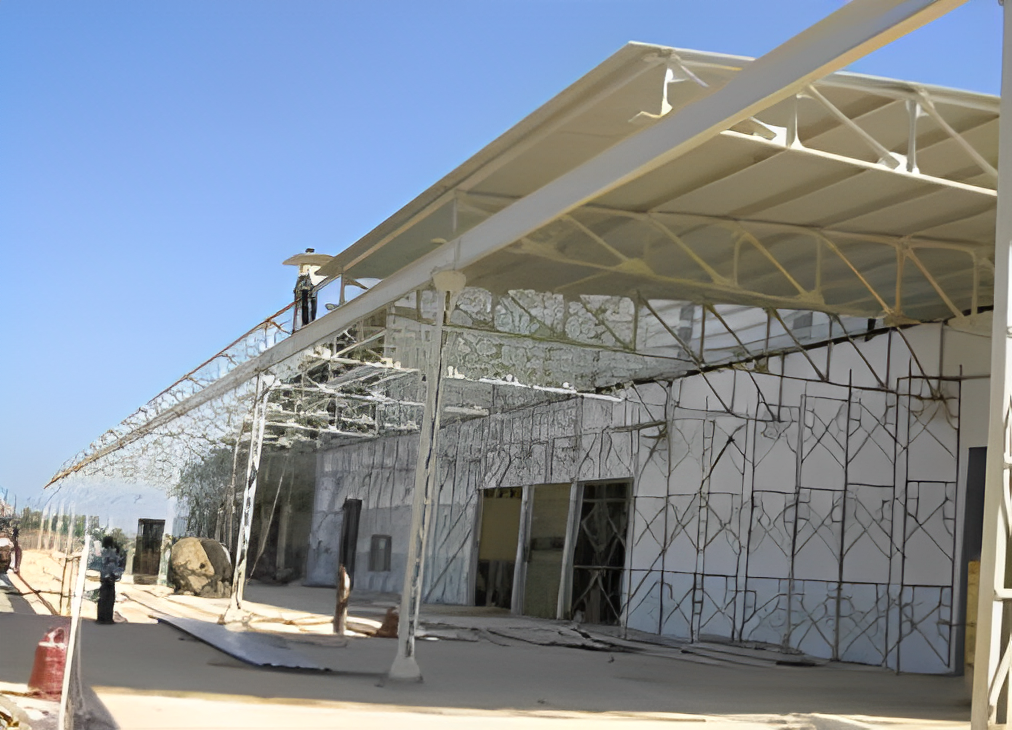
Admin Block Structural canopy – A unique structure fabricated entirely with 3mm to 5mm thick MS Plates to required shape and profile.

ACADEMIC AND ADMINISTARTIVE BLOCK - CMR

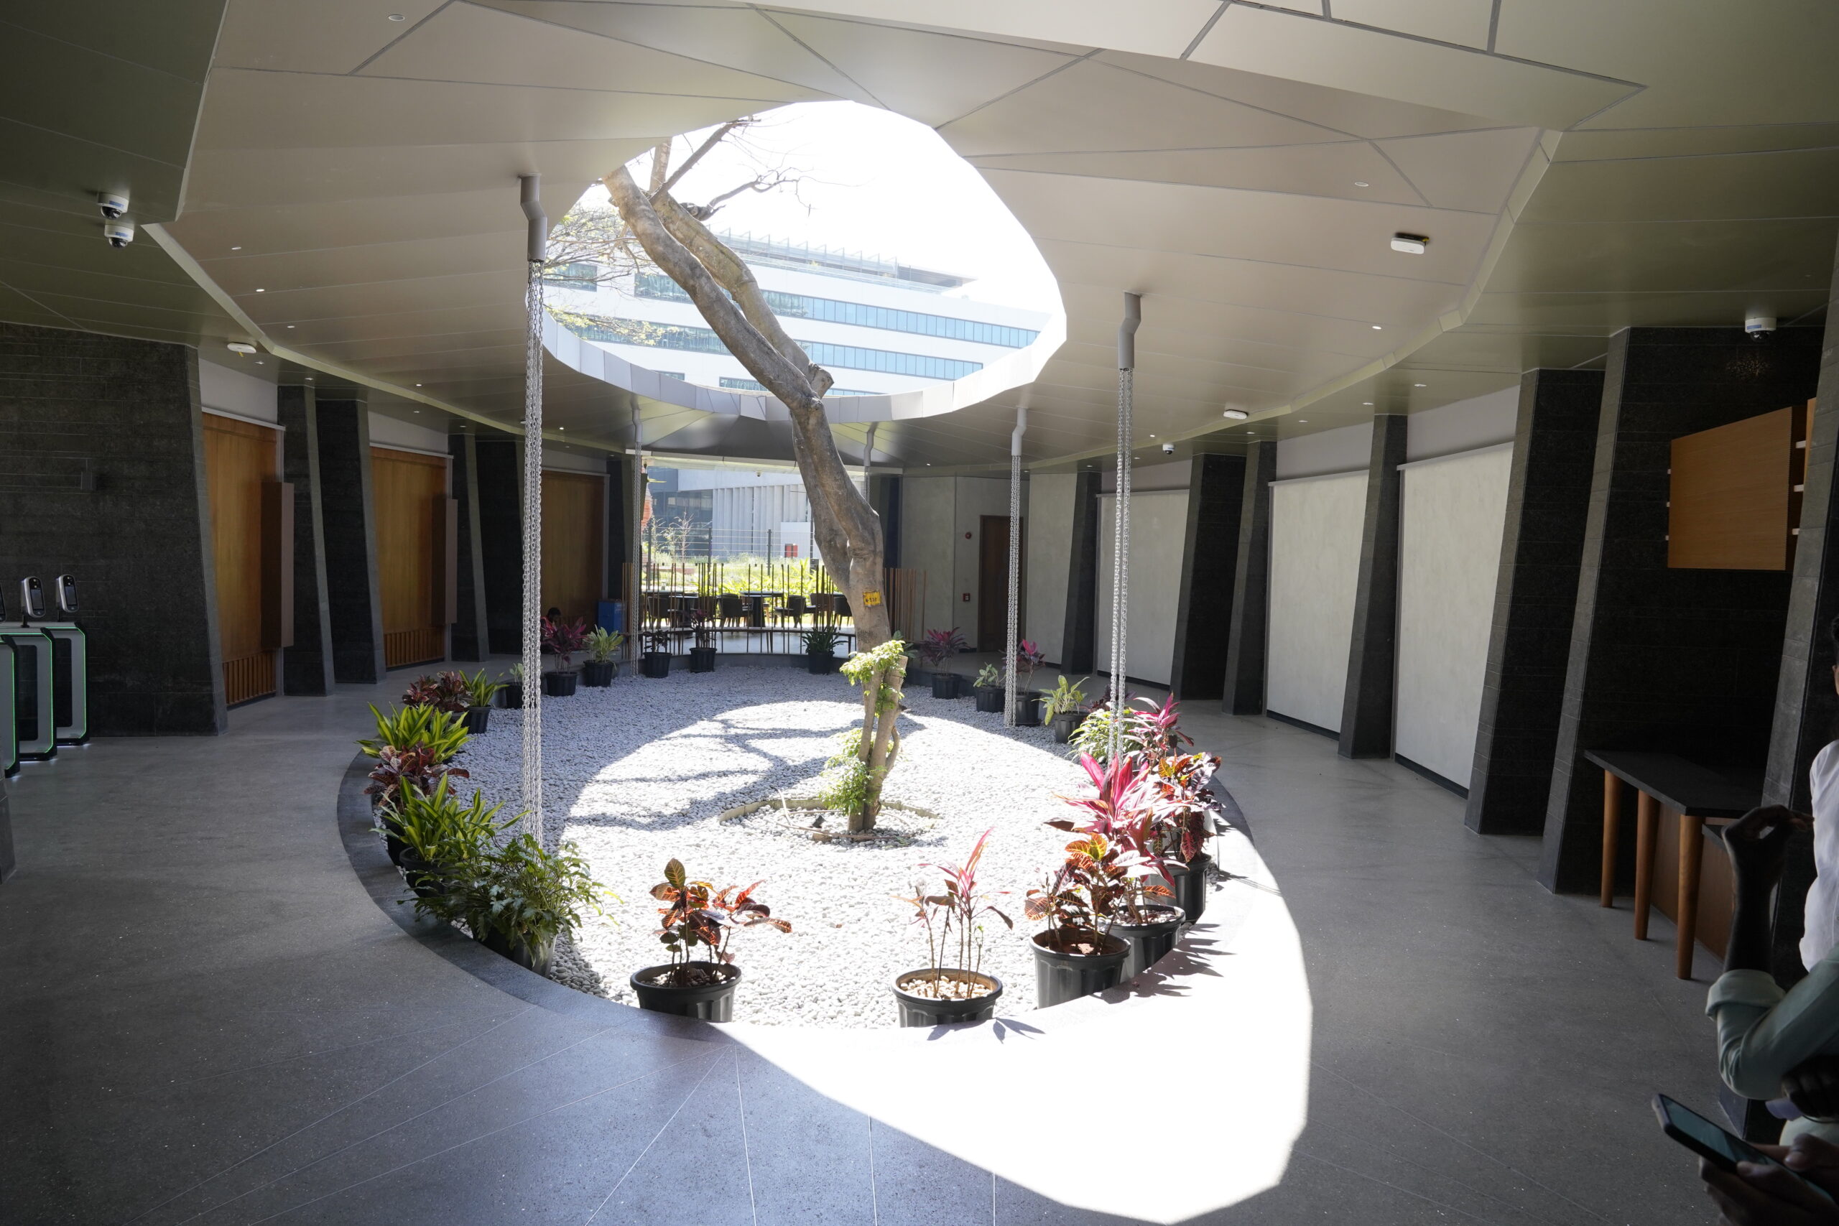
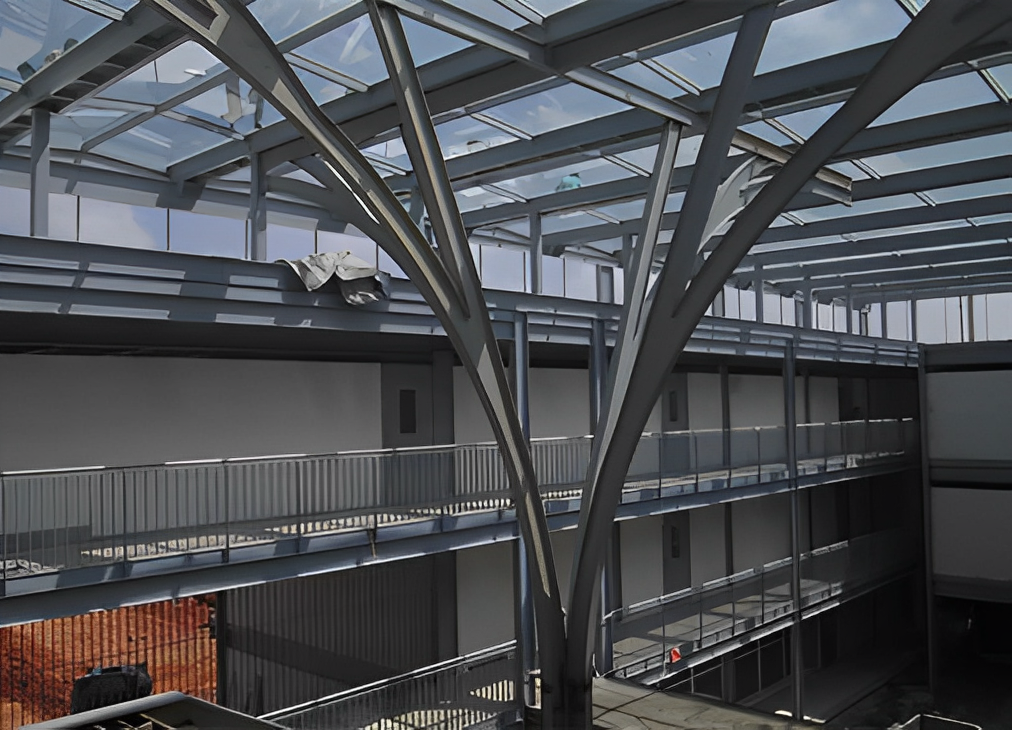
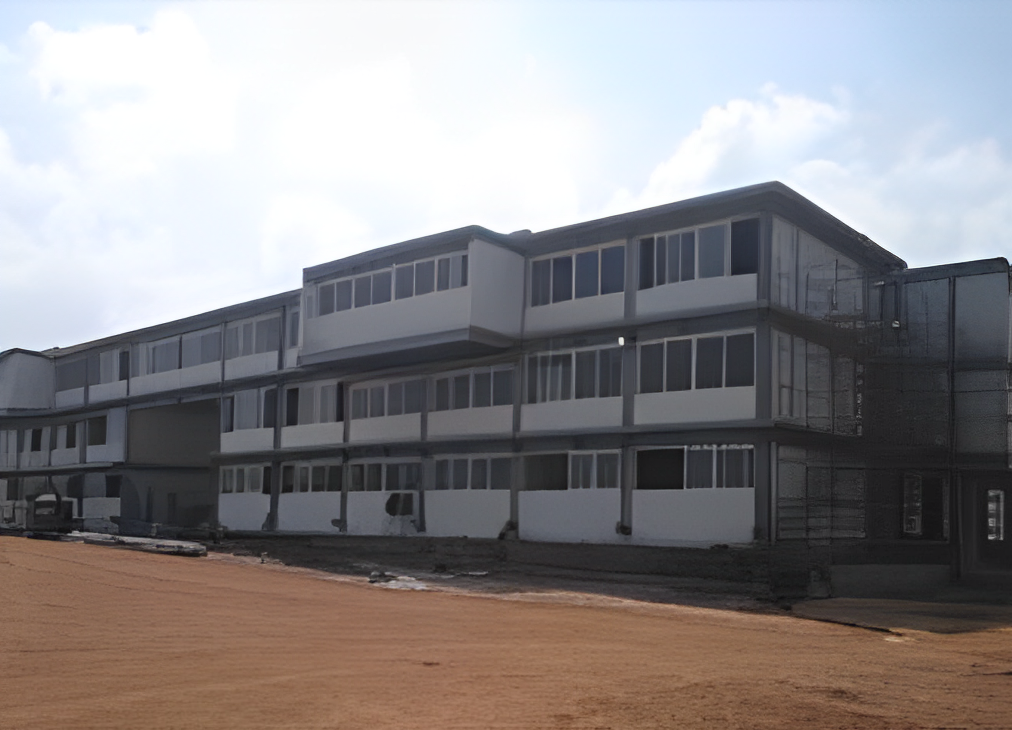
A composite structure with steel frame & RCC slab cast on deck sheets. The façade is with powder coated perforated sheets. The central courtyard skylight supported by a Tree shaped MS rolled steel Structure.

Client
M/s. CMR University
Architect
M/s. Shuonya Nava Designs Pvt. Ltd
Consultants
M/S. INNOTECH
Value
Rs. 498.00 Lakhs
Duration
4.5 Months
Area
5000 sqm
Completion
Dec 2015
Fabrication Qty
410 MT
Client
M/S. TOYOTA INDUSTRIES ENGINE INDIA PVT. LTD
Architect
M/s STUP CONSULTANTS PVT. LTD
Value
Rs. 300 Million
Area
25,500 Sqm
Duration
7 Months
Completion
2014
Fabrication Qty
2500 MT

ENGINE PRODUCTION PLANT - TOYOTA

Industrial Building with conventional fabricated structure with kliplock roofing & polynum insulation.

BOSCH REXROTH (INDIA) LIMITED

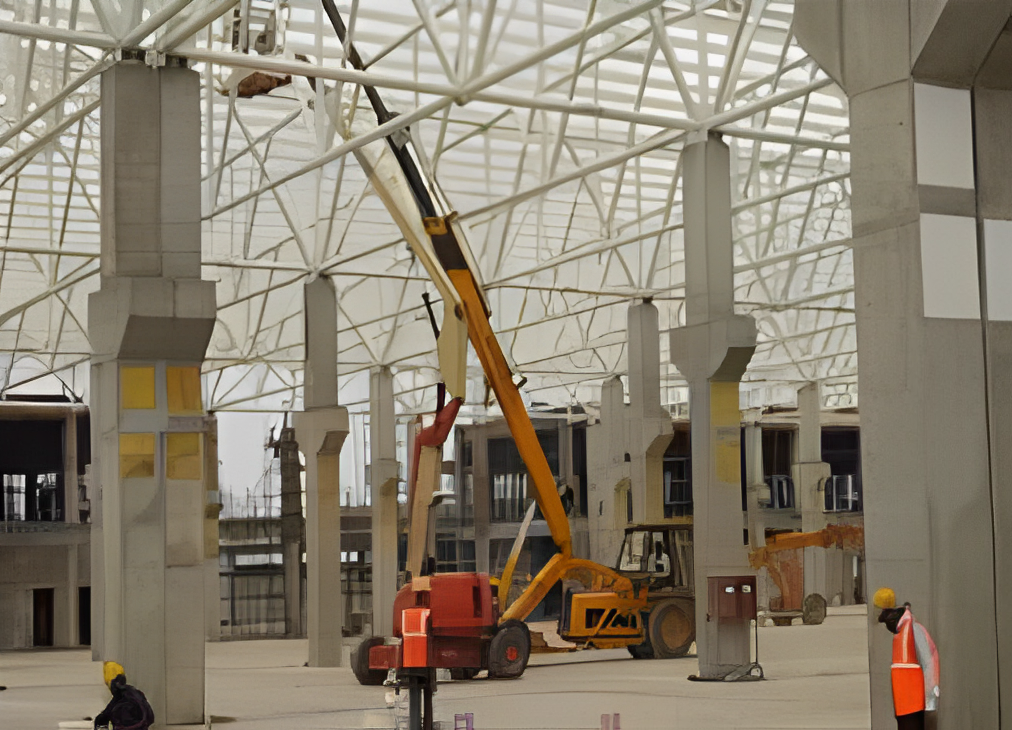
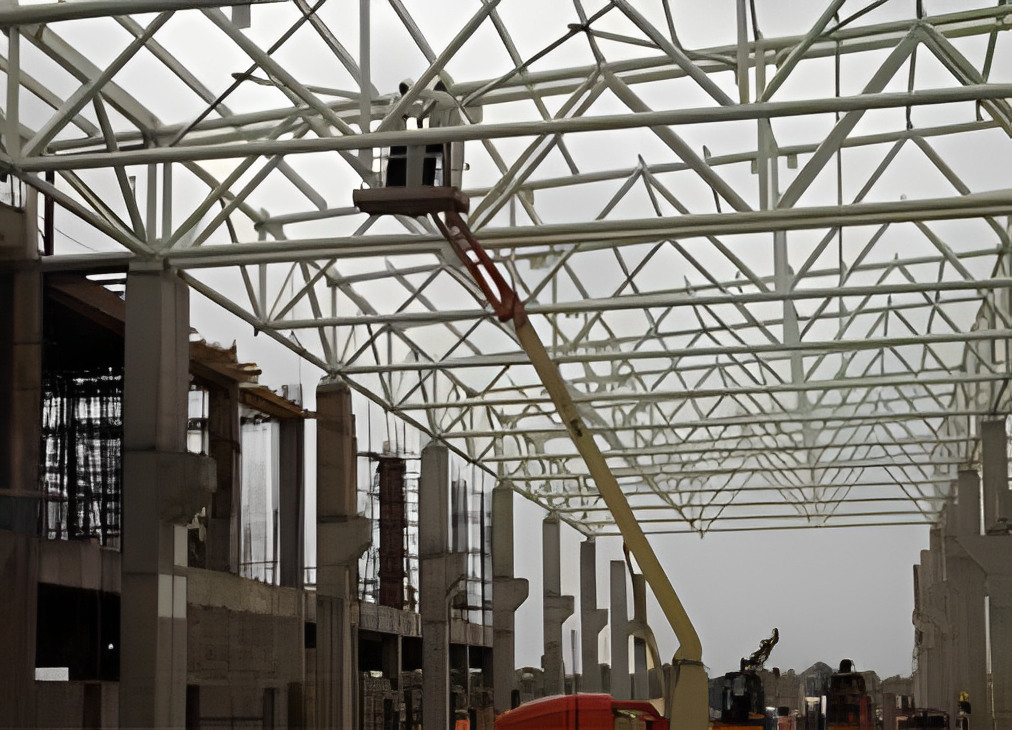
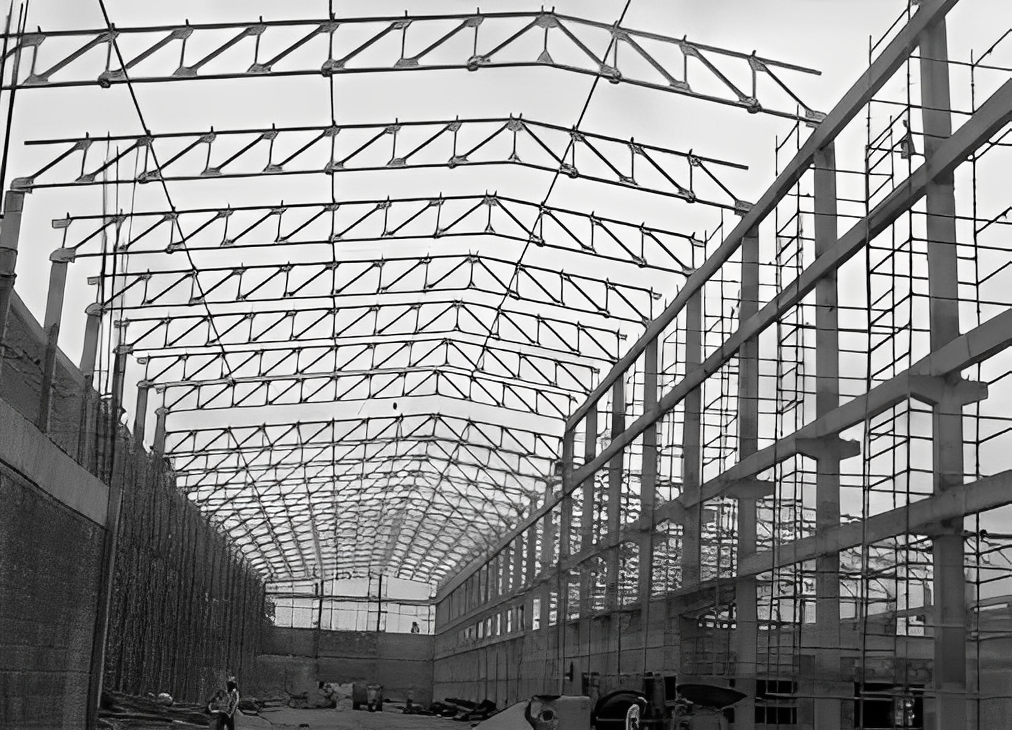
M.S Tubular Truss & Lattice grid structure with span of 18M x 12M The roof is with double skin kliplok galvalume sheeting with rockwool insulation sandwiched in between.

Client
M/s Bosch Rexroth (India) Ltd
Architect
M/s Venkataramanan Associates
Consultants
M/S. INNOTECH
Value
Rs. 2500 Lakhs
Duration
7 Months
Area
25,000 sqm
Completion
Dec 2012
Fabrication Qty
2300 MT
Client
M/s Pierburg India Pvt. Ltd.
Consultants
M/s Indo-Genman Project Consultancy
Value
Rs. 800.00 Lakhs
Area
9,000 Sqm
Duration
7 Months
Completion
Dec 2008
Fabrication Qty
500 MT

PIERBURG INDIA PVT. LTD.

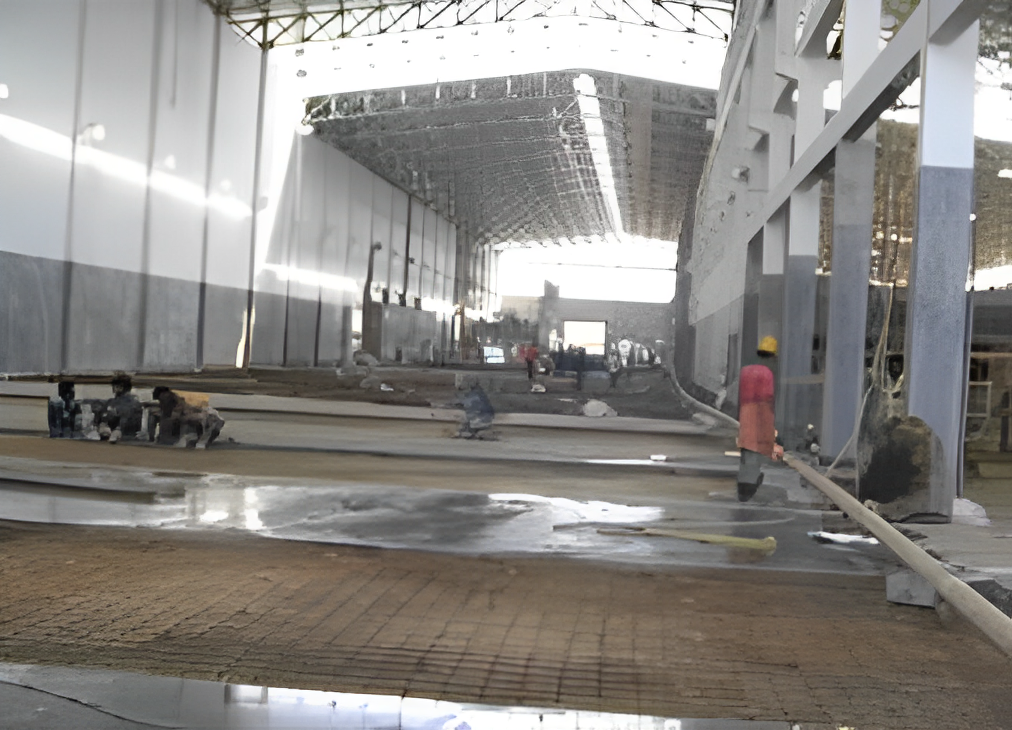
The main production shop floor with steel columns & Tubular Truss. The entire building is insulated with double skin galvalume sheet with rockwool insulation and the cladding is with sandwiched PUF panel sheeting. In addition warehouse building was covered with self supporting proflex curved roof. The entire structure was fabricated in our Bengaluru factory and erected at Pune.

DENSO KIRLOSKAR INDUSTRIES PRIVATE LIMITED

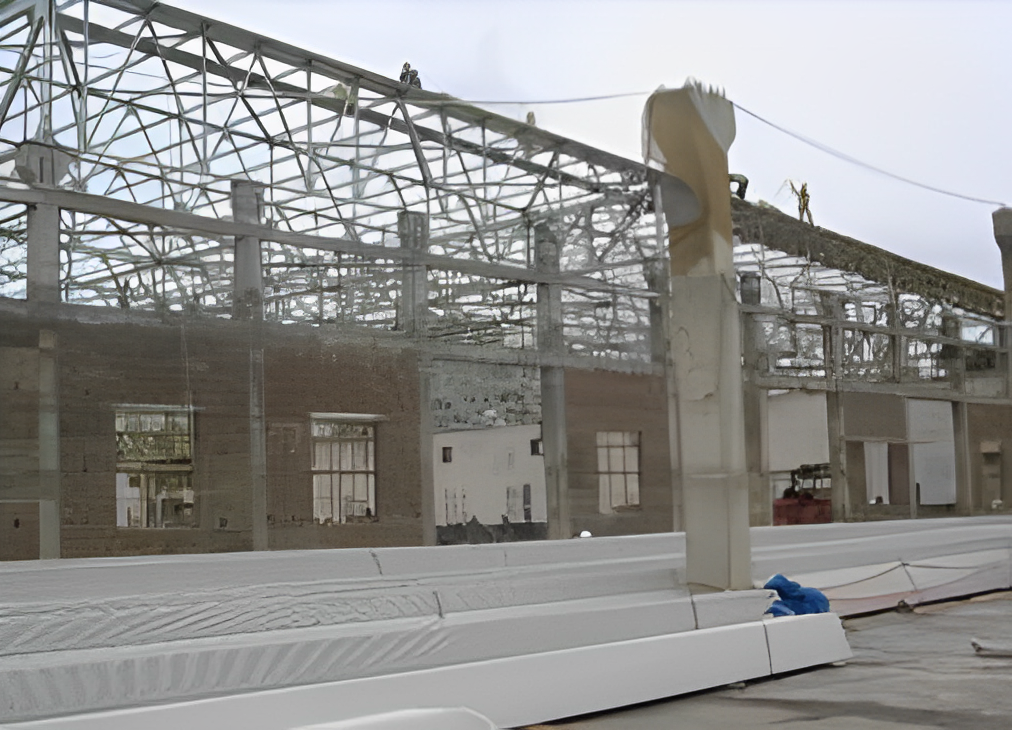
Industrial Building with Conventional type Lattice Truss with heavy Hangers for carrying service lines. The roofing is with Kliplok Galvalume sheet with Polynum insulation.

Client
M/s Denso Kirloskar Industries Pvt. Ltd
Architect
M/s Stup Consultants Pvt. Ltd
Consultants
M/S. INNOTECH
Value
Rs. 900 Lakhs
Duration
5 Months
Area
11,500 Sqm
Completion
Nov 2009
Fabrication Qty
850 MT
Client
M/s Volvo Bus body Technologies India Pvt. Ltd.
Architect
M/s Stup Consultants Pvt. Ltd
Consultants
M/s Wilbur Smith Associates Pvt. Ltd
Value
Rs. 650 Lakhs
Duration
5 Months
Area
14,500 Sqm
Completion
Jan 2009
Fabrication Qty
600 MT

VOLVO BUS BODY TECHNOLOGIES INDIA PVT. LTD.

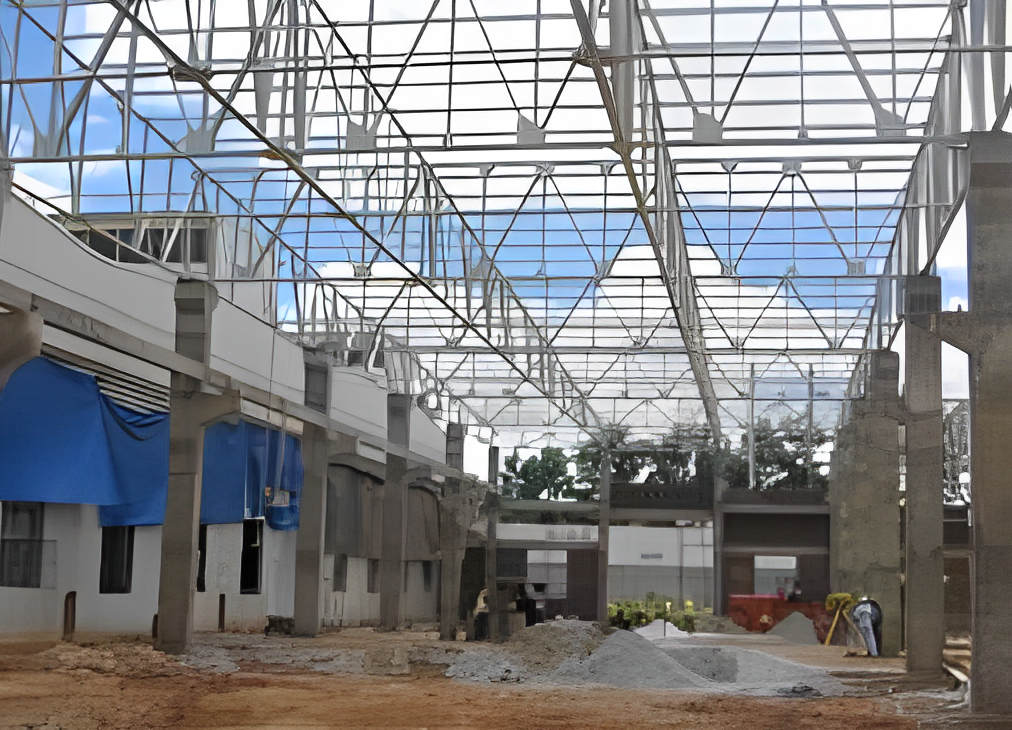
Conventional built-up lattice type truss of rolled steel sections with galvalume sheet roofing.

INNOVATION HUB SSS REALTY & CO

Supply of conventional built-up Plunge columns.

Client
M/s SSS Realty & Co
Consultants
M/s Innotech Engineering Consult Pvt.Ltd
Value
Rs. 225.00 Lakhs
Area
11,500 Sqm
Duration
40 Days
Completion
Jun 2024
Fabrication Qty
190MT
Scroll to top